2520 - WHITE HOUSE
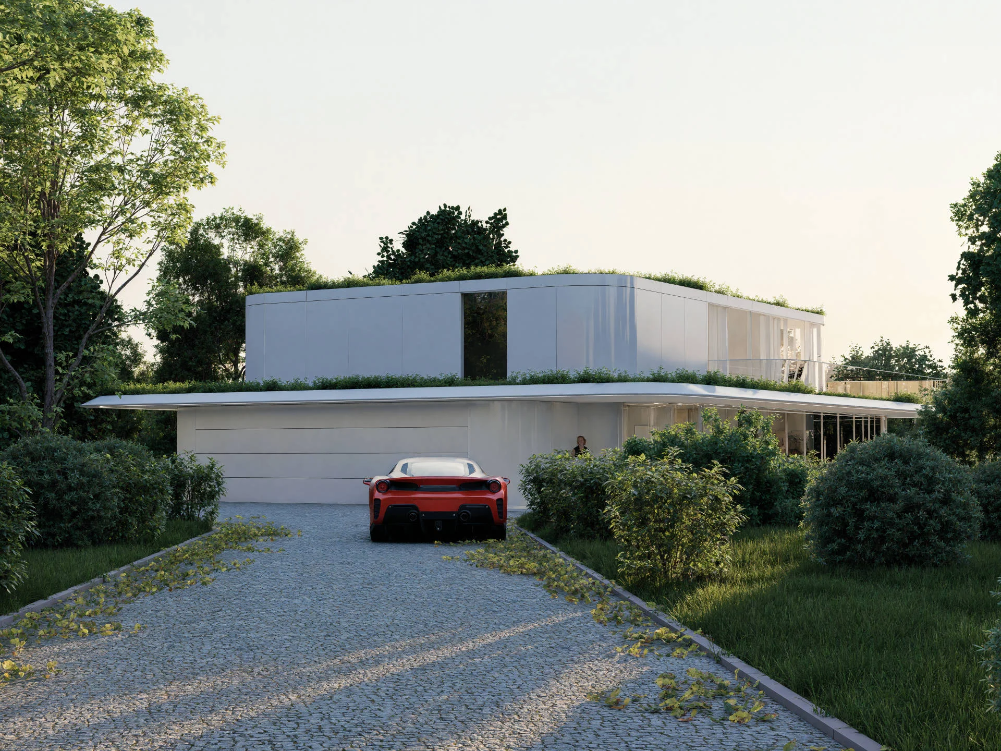
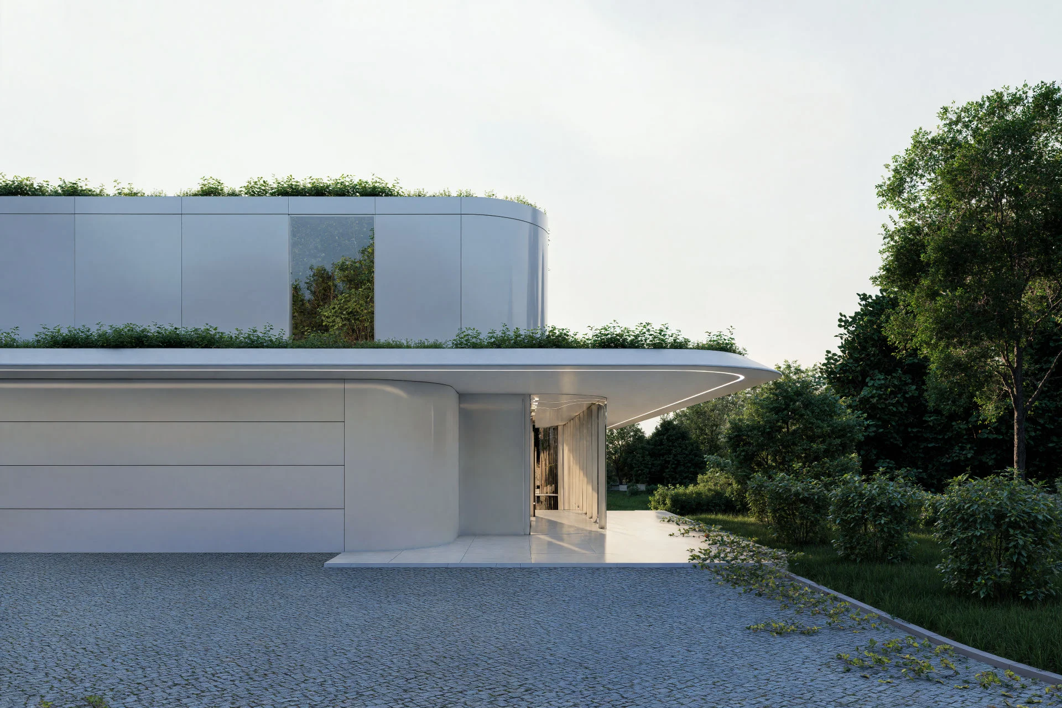
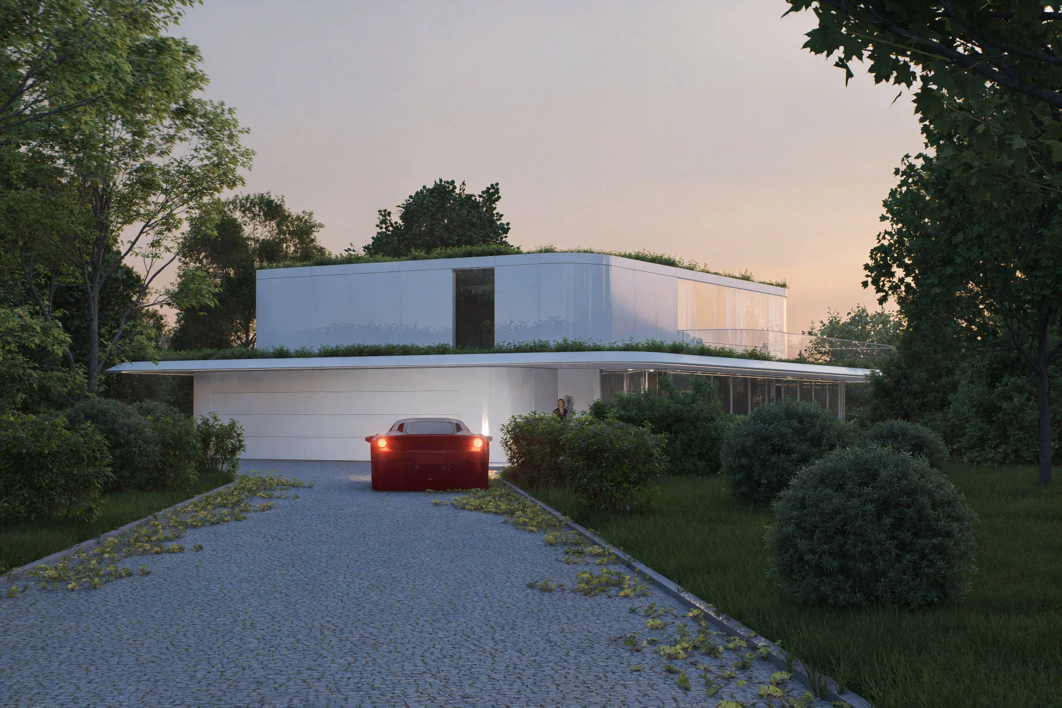
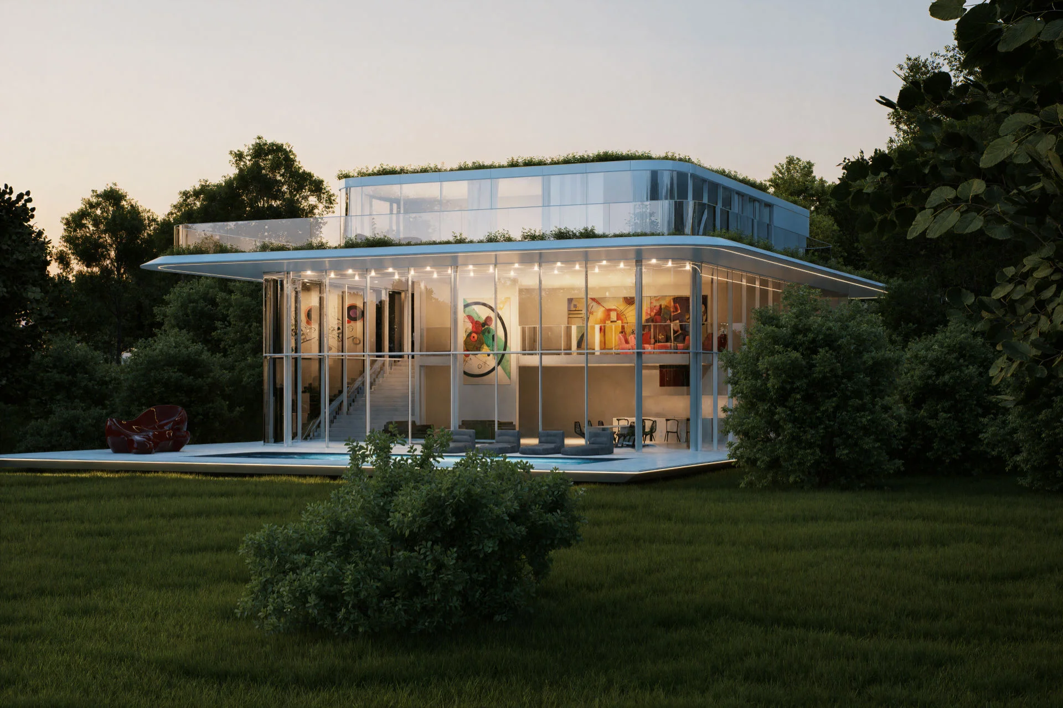
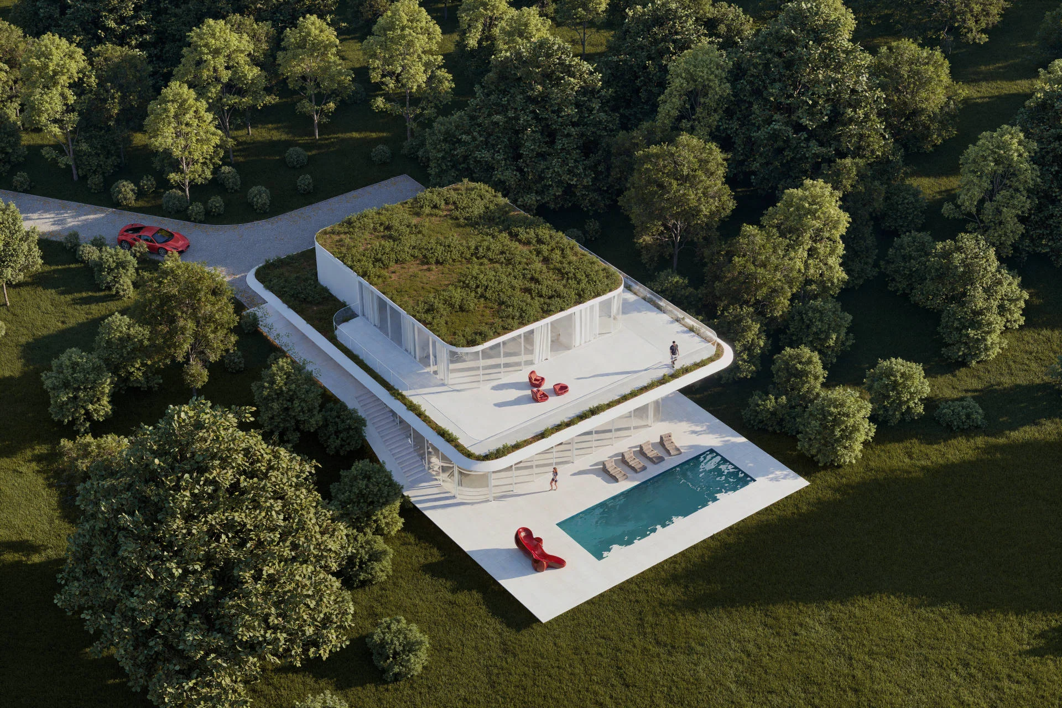
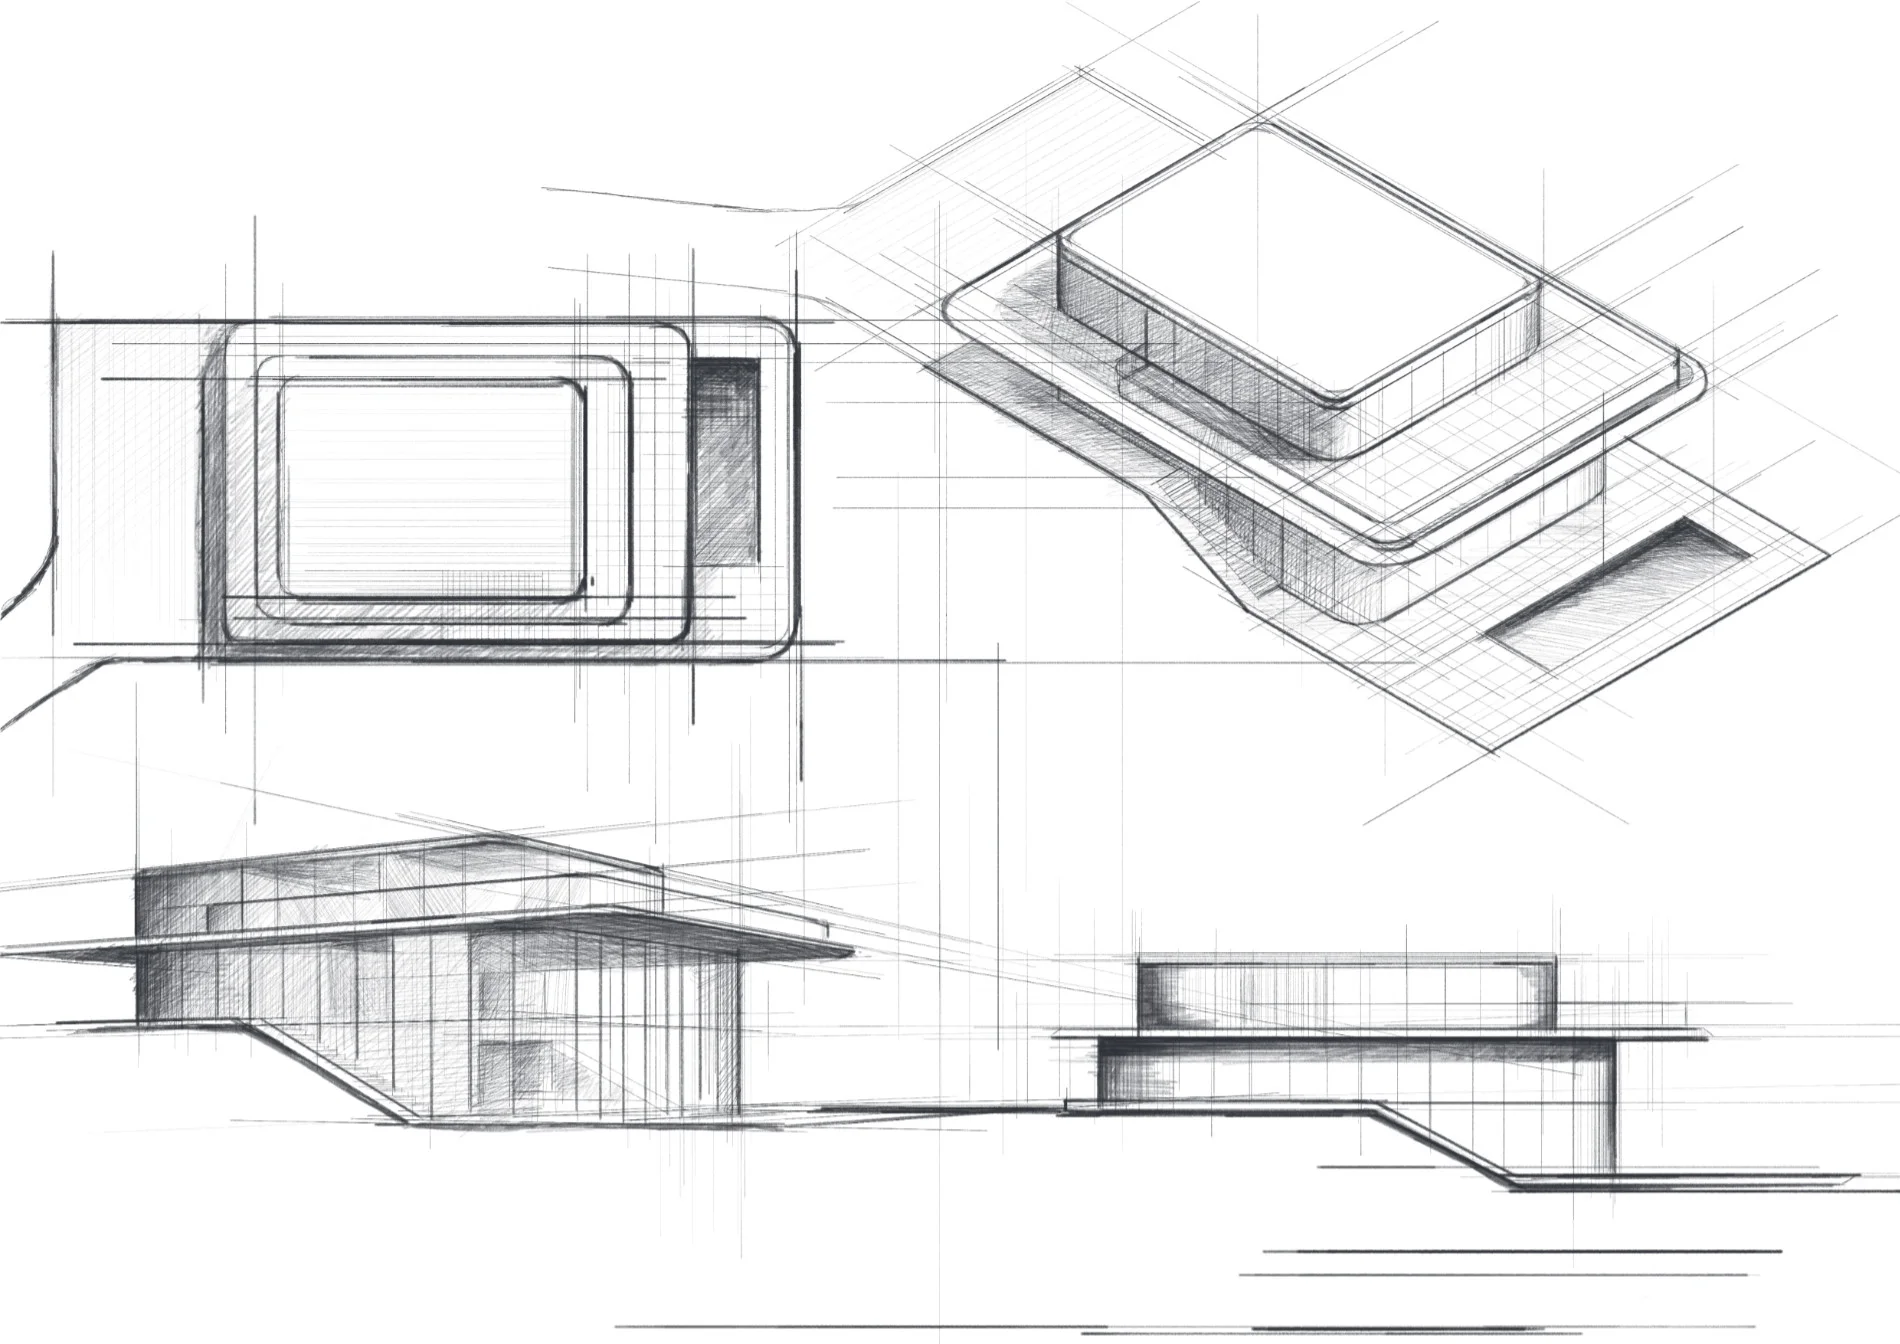
Year: 2025 Type: Single-family house Location: - Design: SUPERSTRUKTURA Usable floor area: 600m2The White House is a concept for an abstract object that enters into a dialogue with the surrounding nature — a contemporary space: open, reflective, immersed in nature.
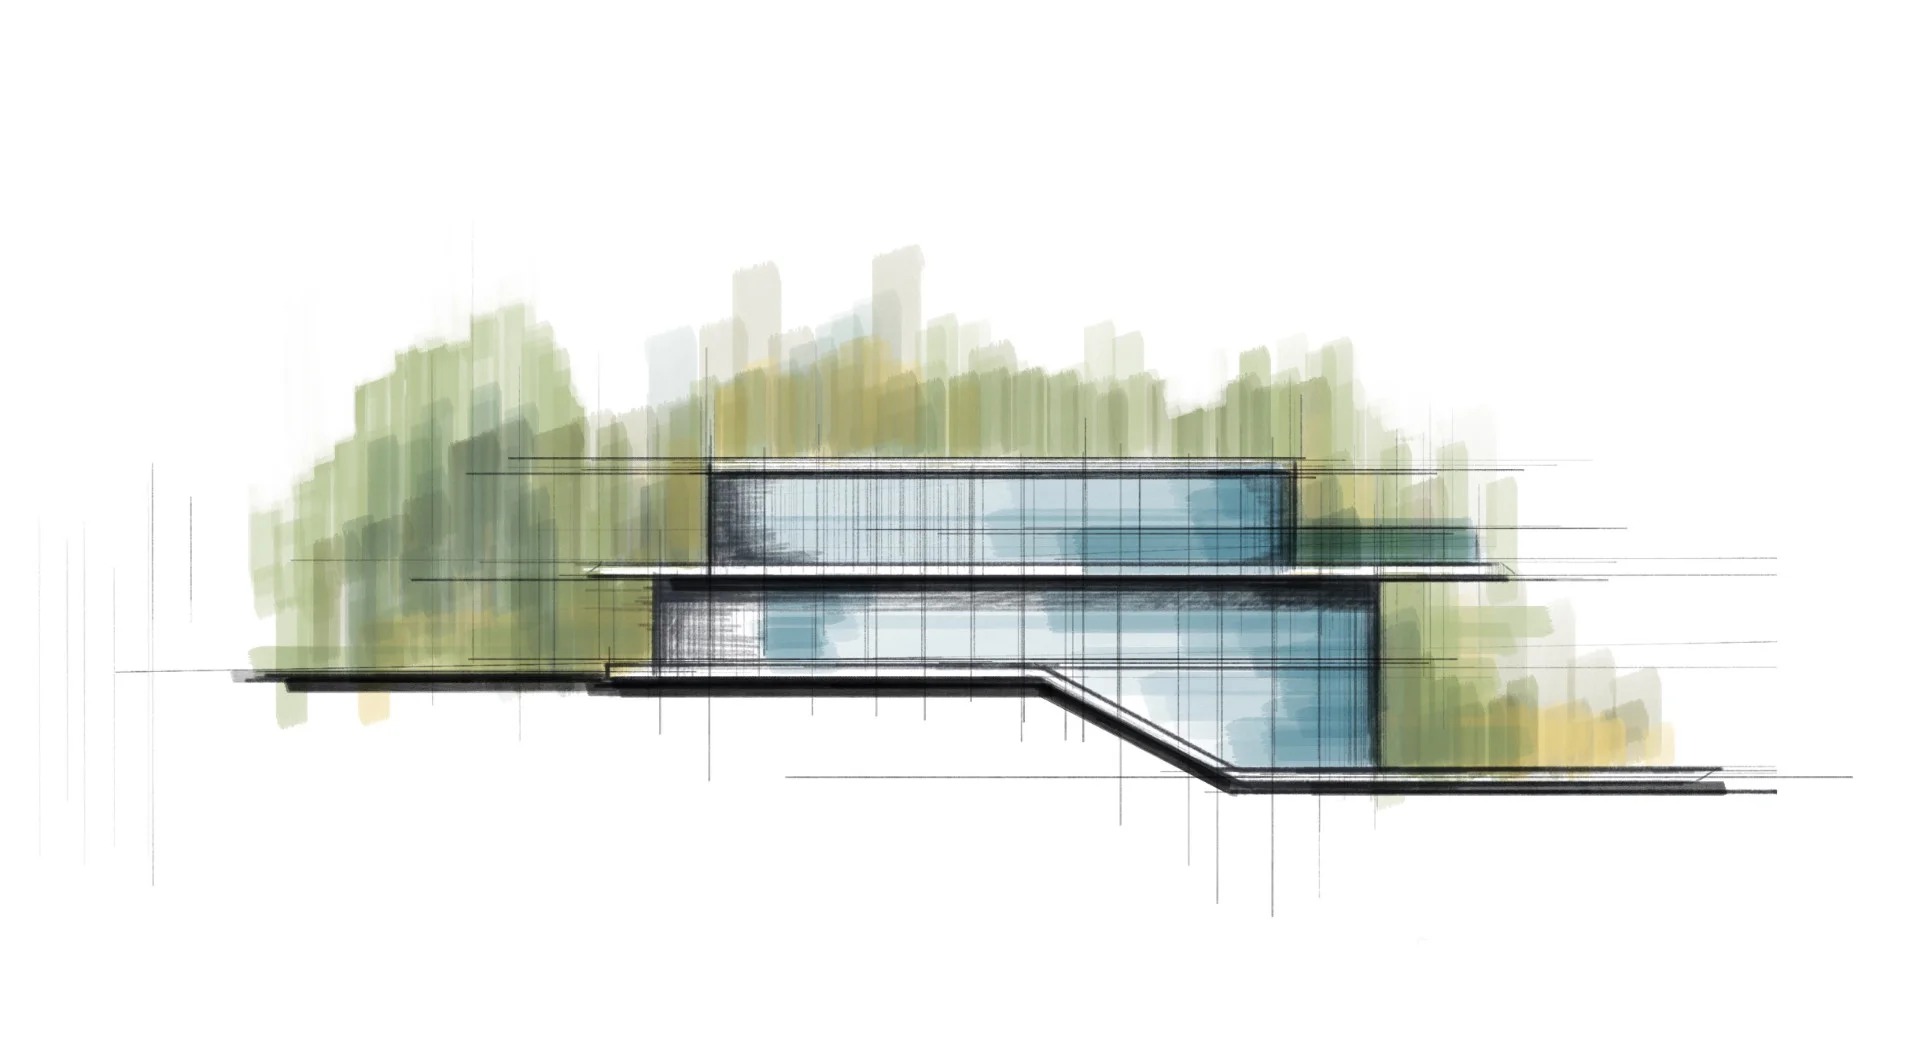
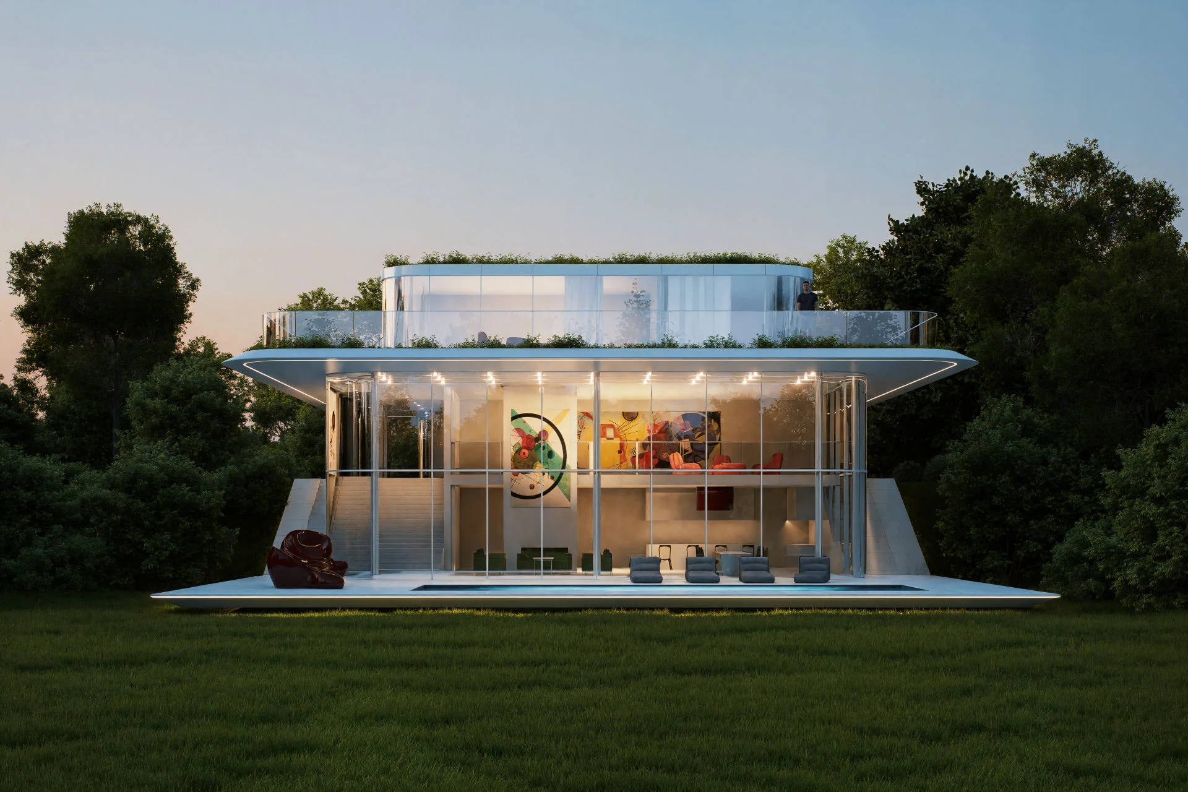
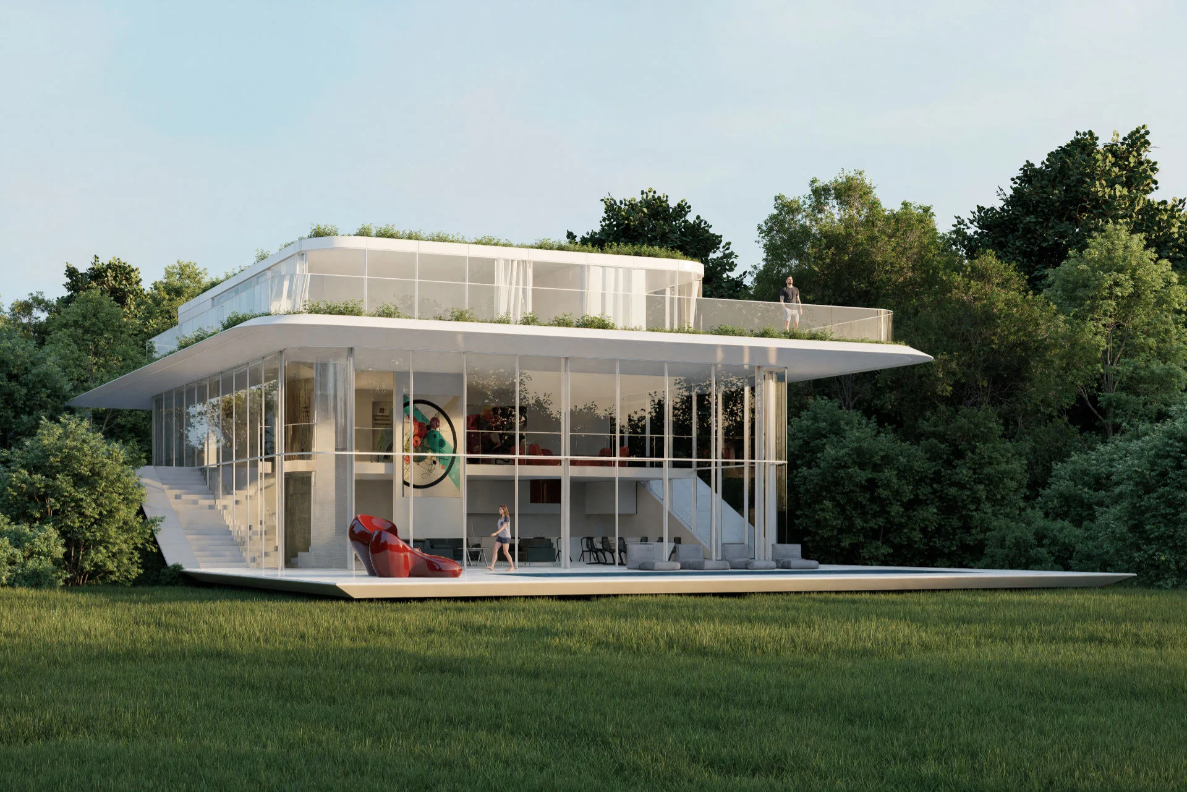
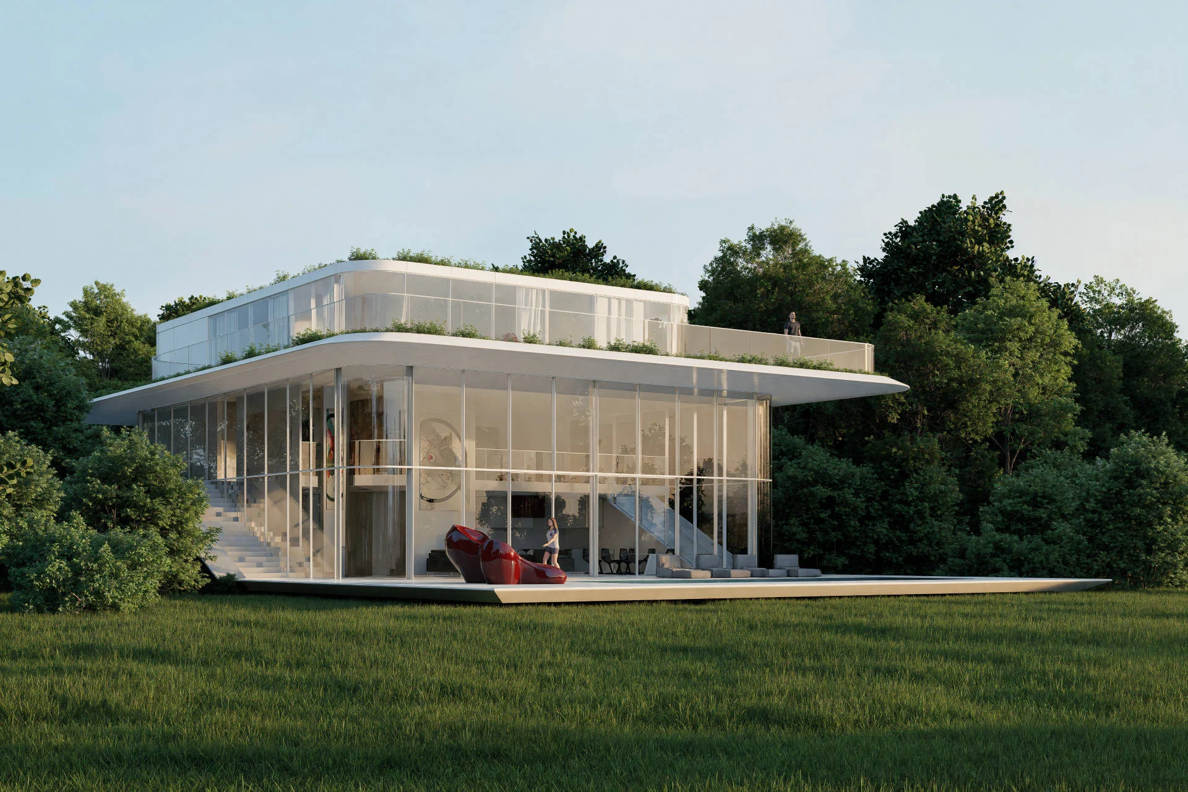
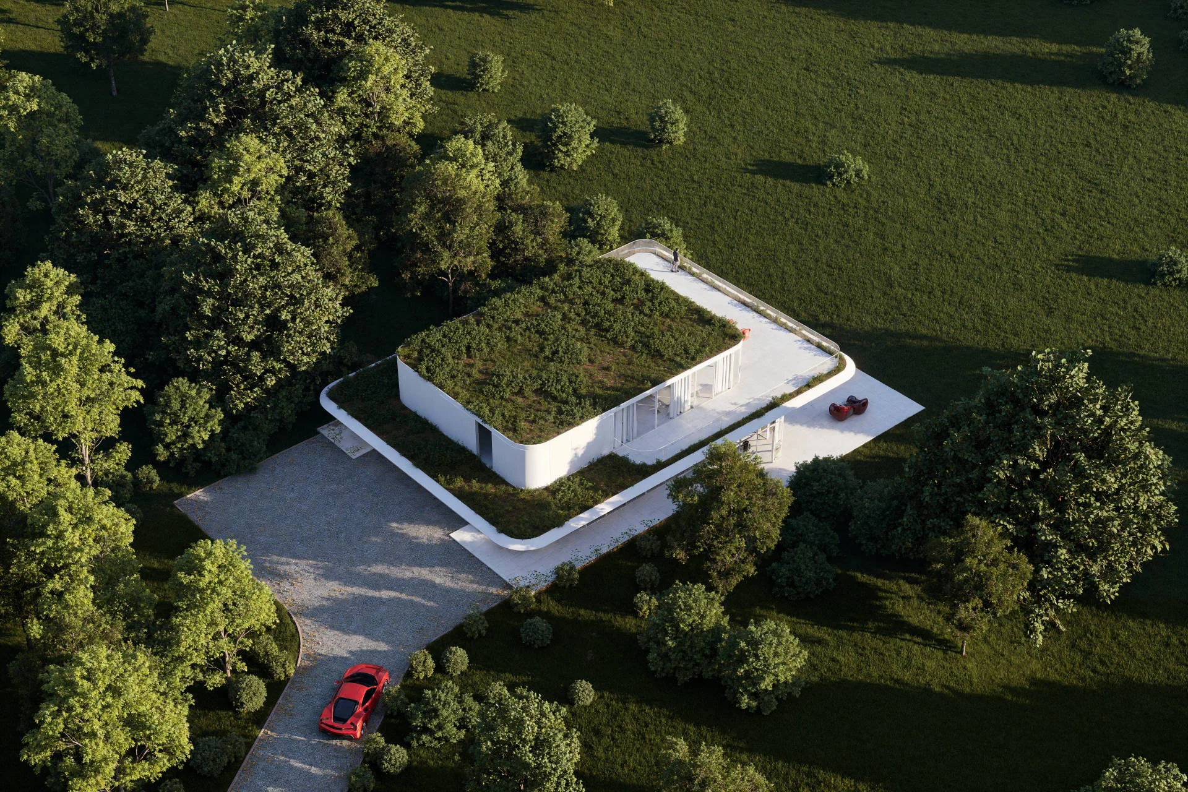
The house sits on a slope — the entrance leads to level +1, and an internal staircase descends into the tall, double-height living area. The ground floor, together with the terrace, opens fully onto the garden. The interior is also designed as a space for exhibiting art — light and height work for the paintings just as they do for everyday life.
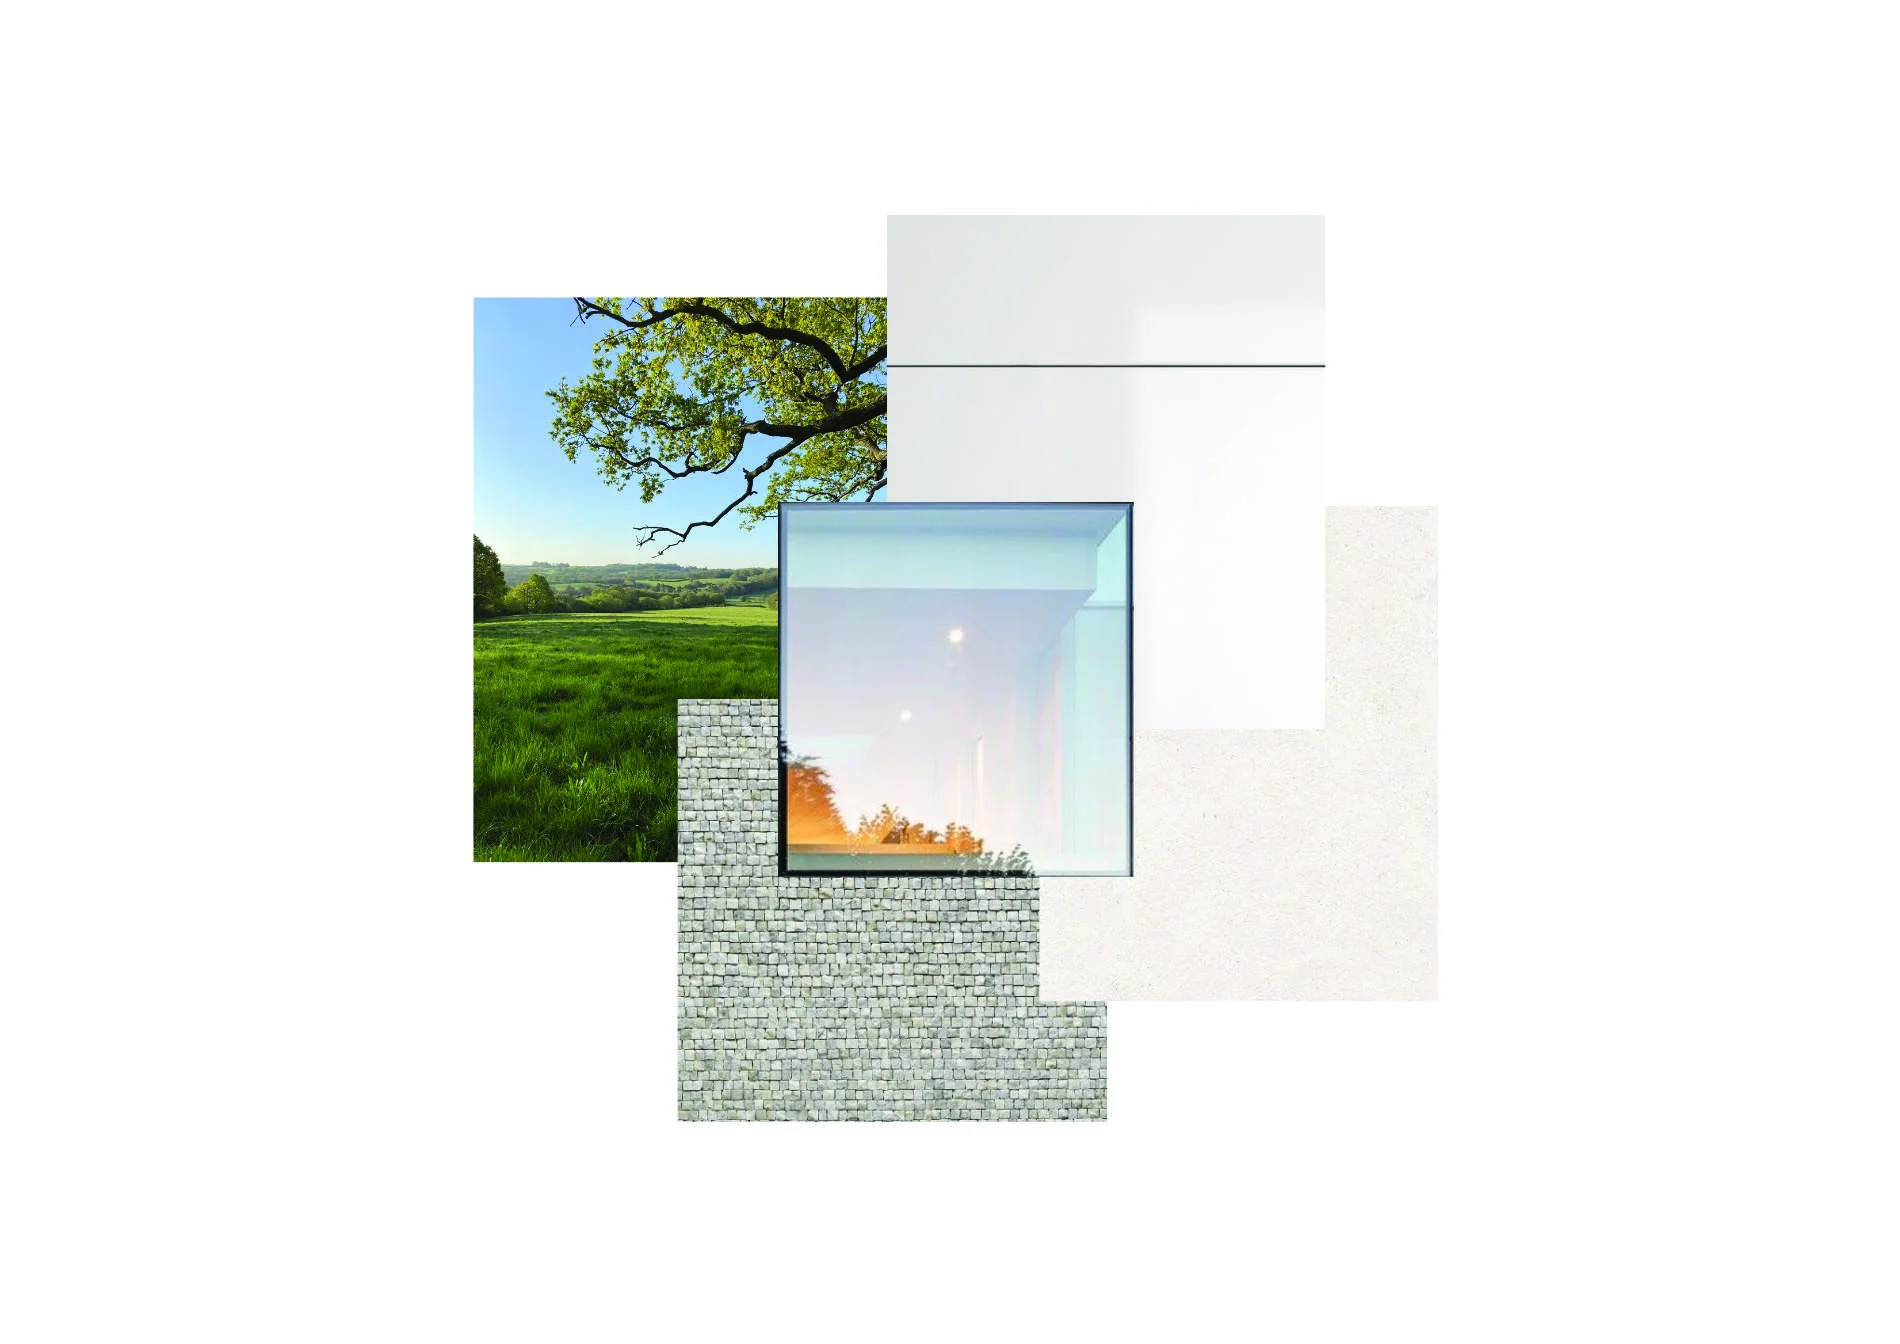
The white composite facade, as precise as the casing of a modern device, contrasts with the surrounding greenery and the green flat roof. Where white meets nature, a tension is born that brings the space to life.
1 / 12
2 / 12
3 / 12
4 / 12
5 / 12
6 / 12
7 / 12
8 / 12
9 / 12
10 / 12
11 / 12
12 / 12