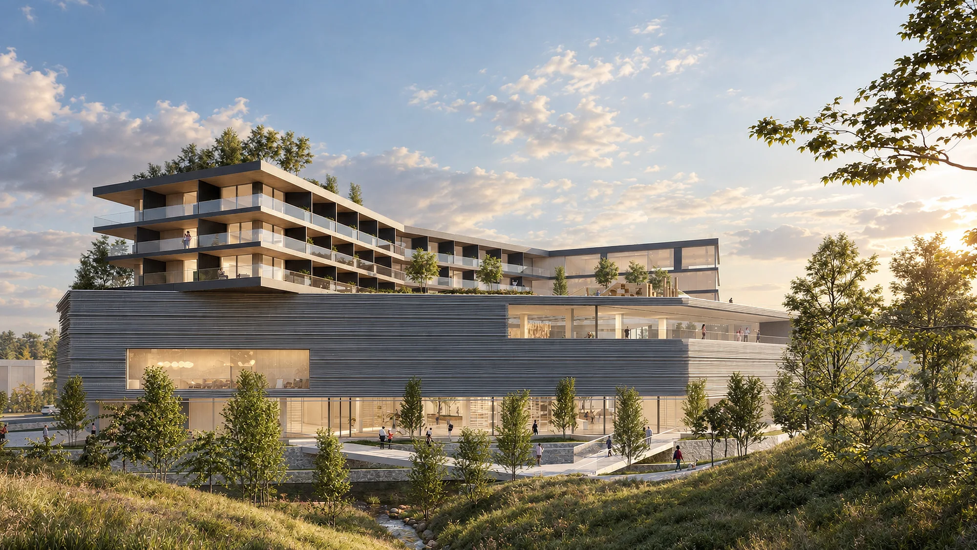
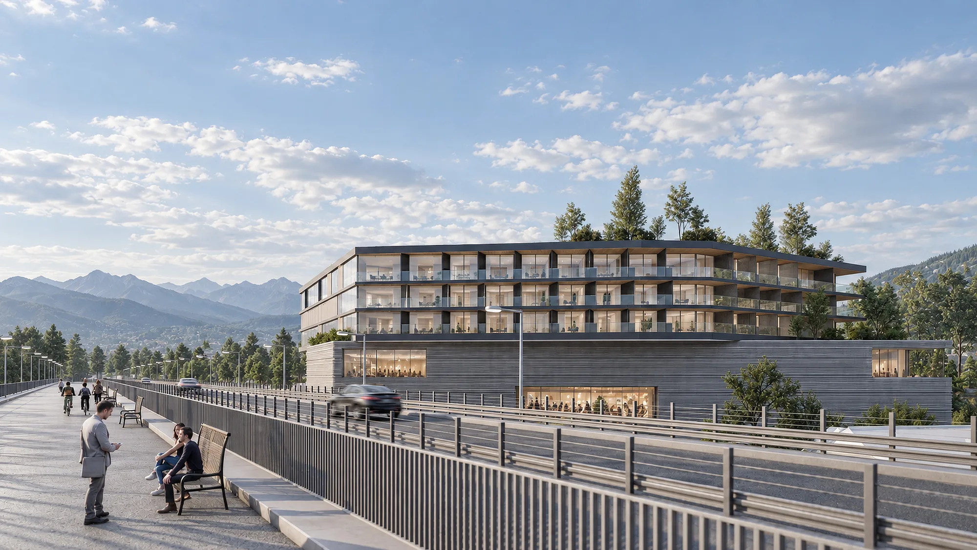
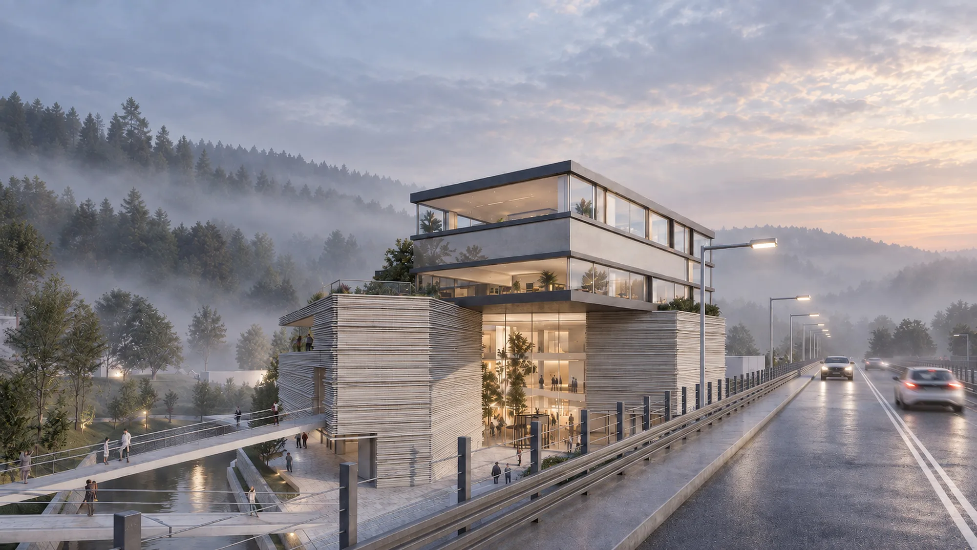
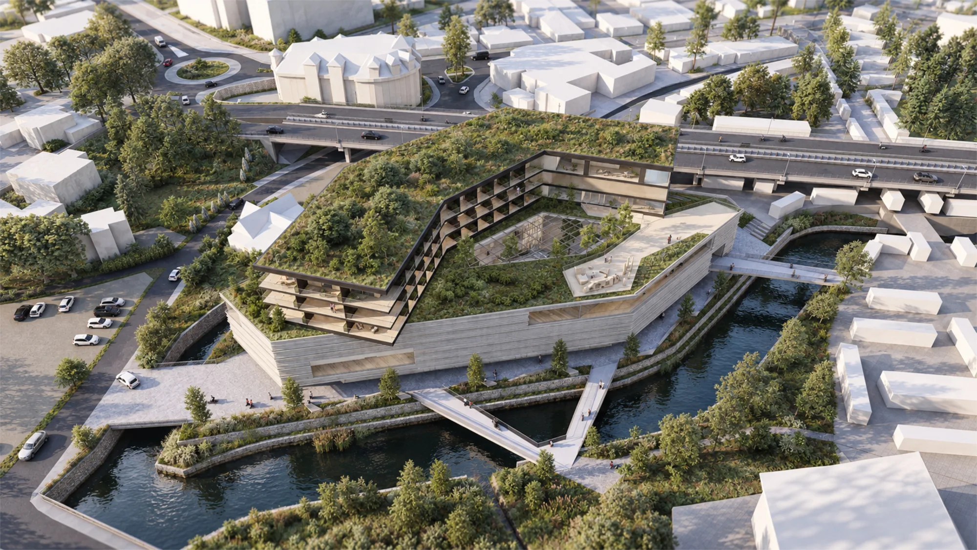
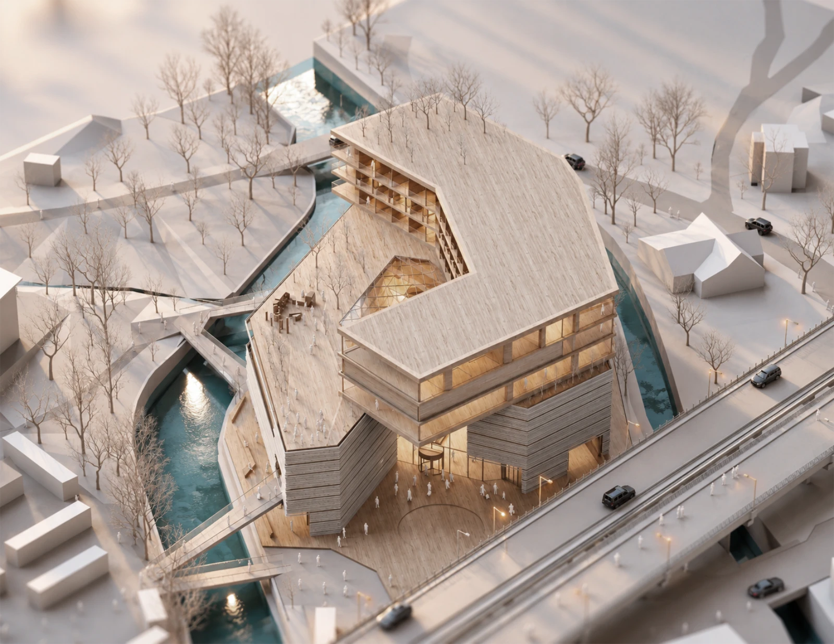
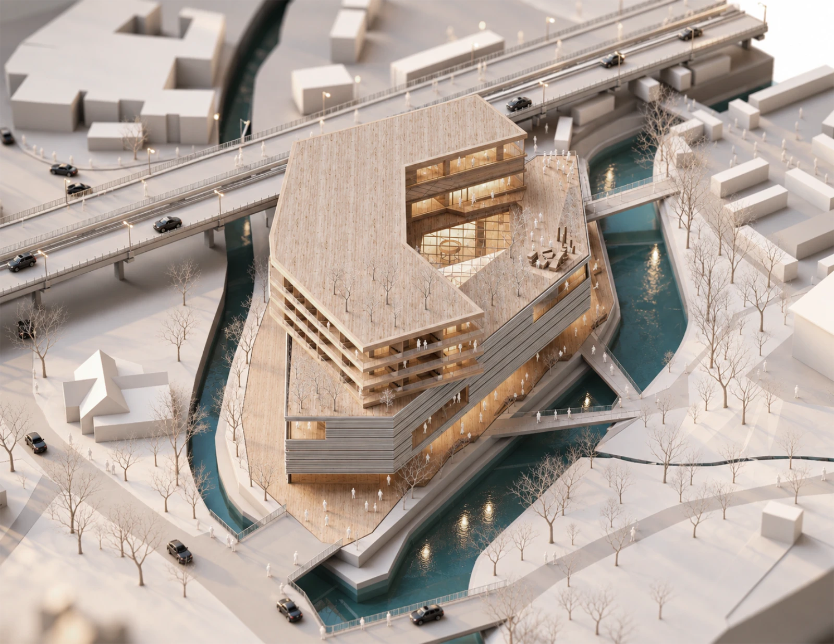
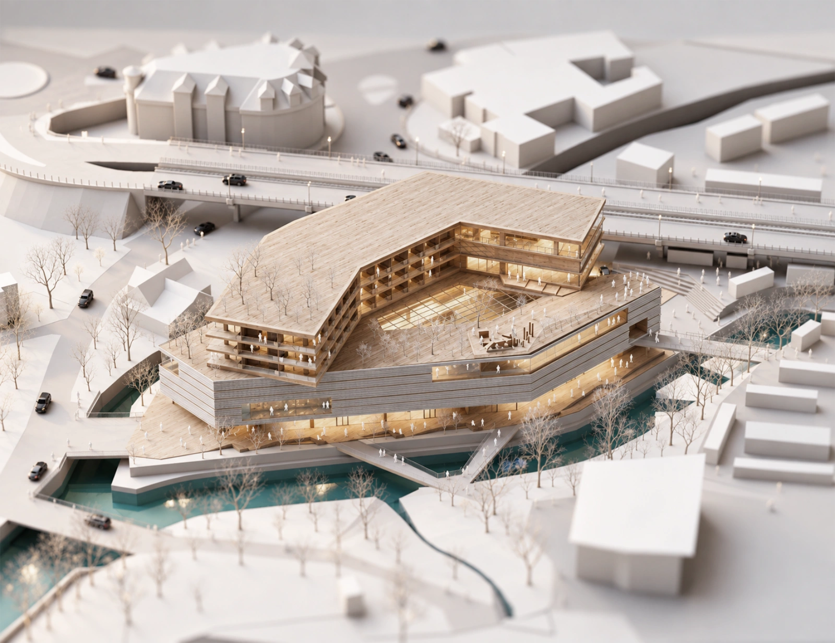
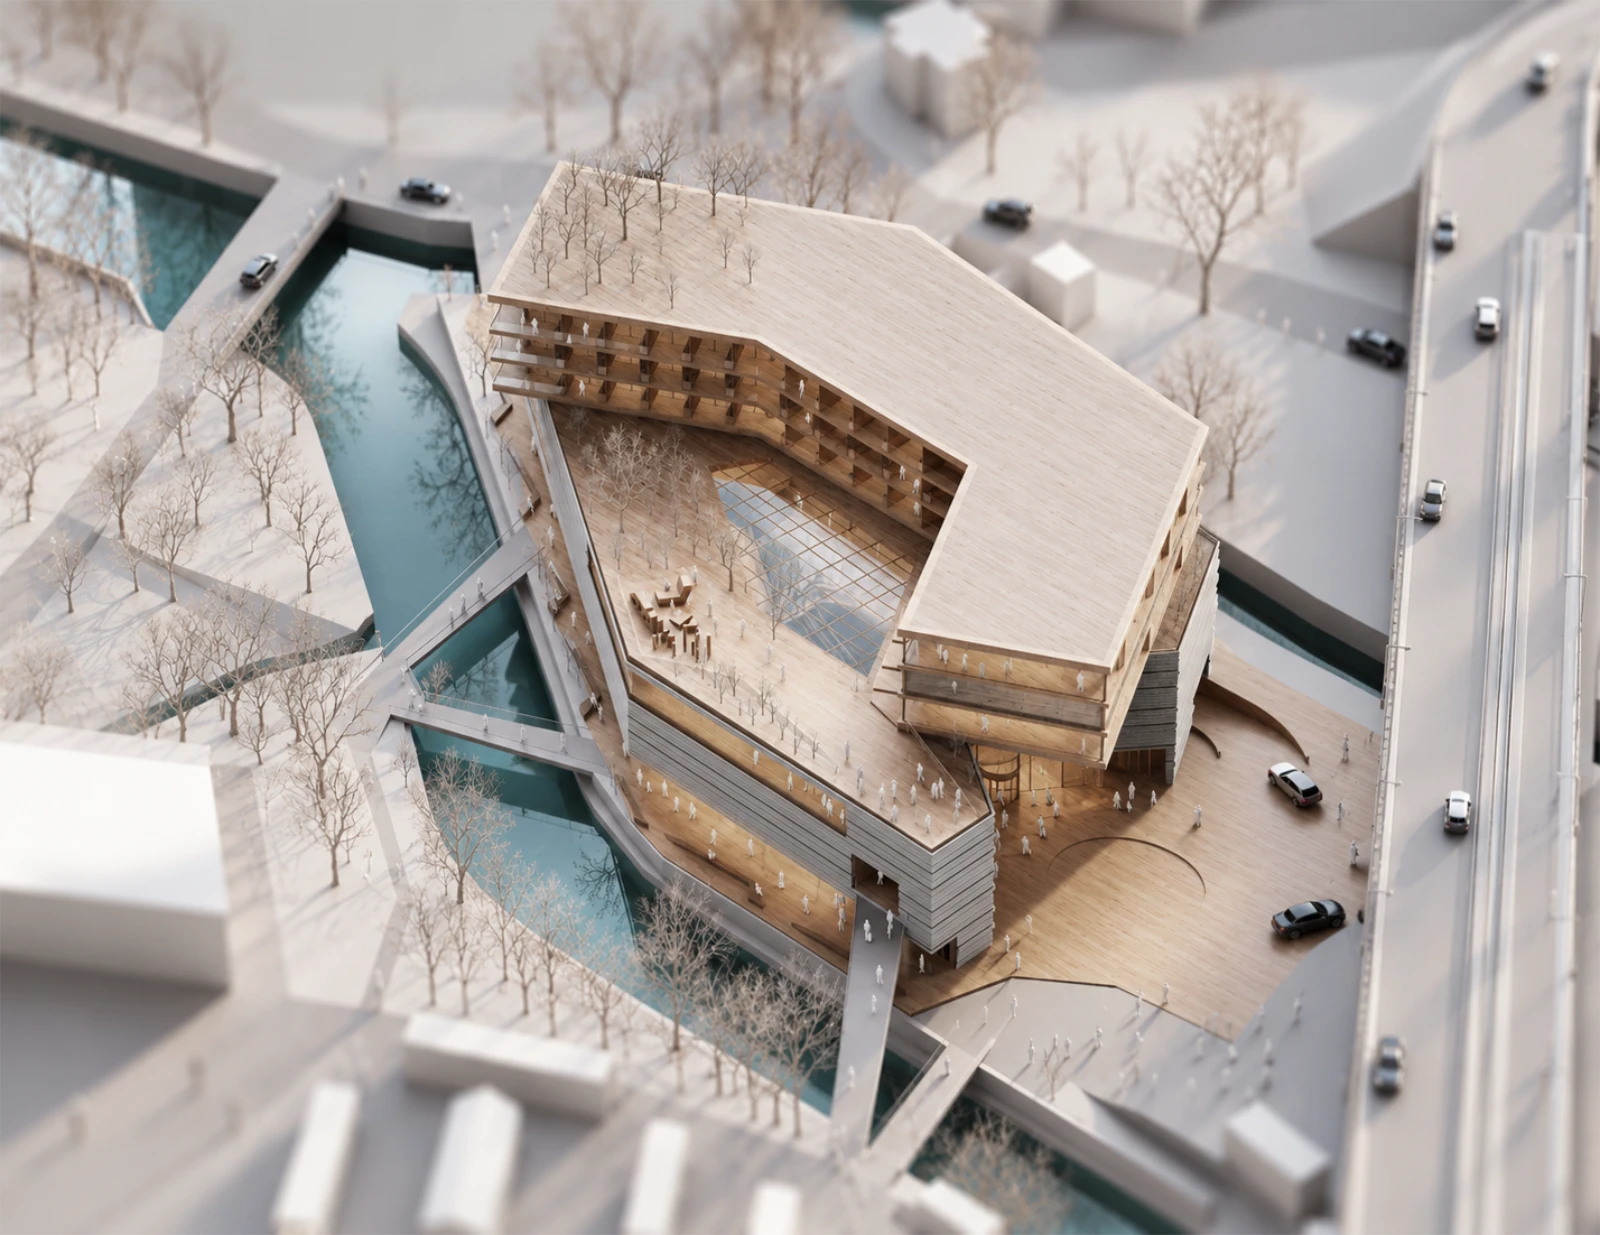
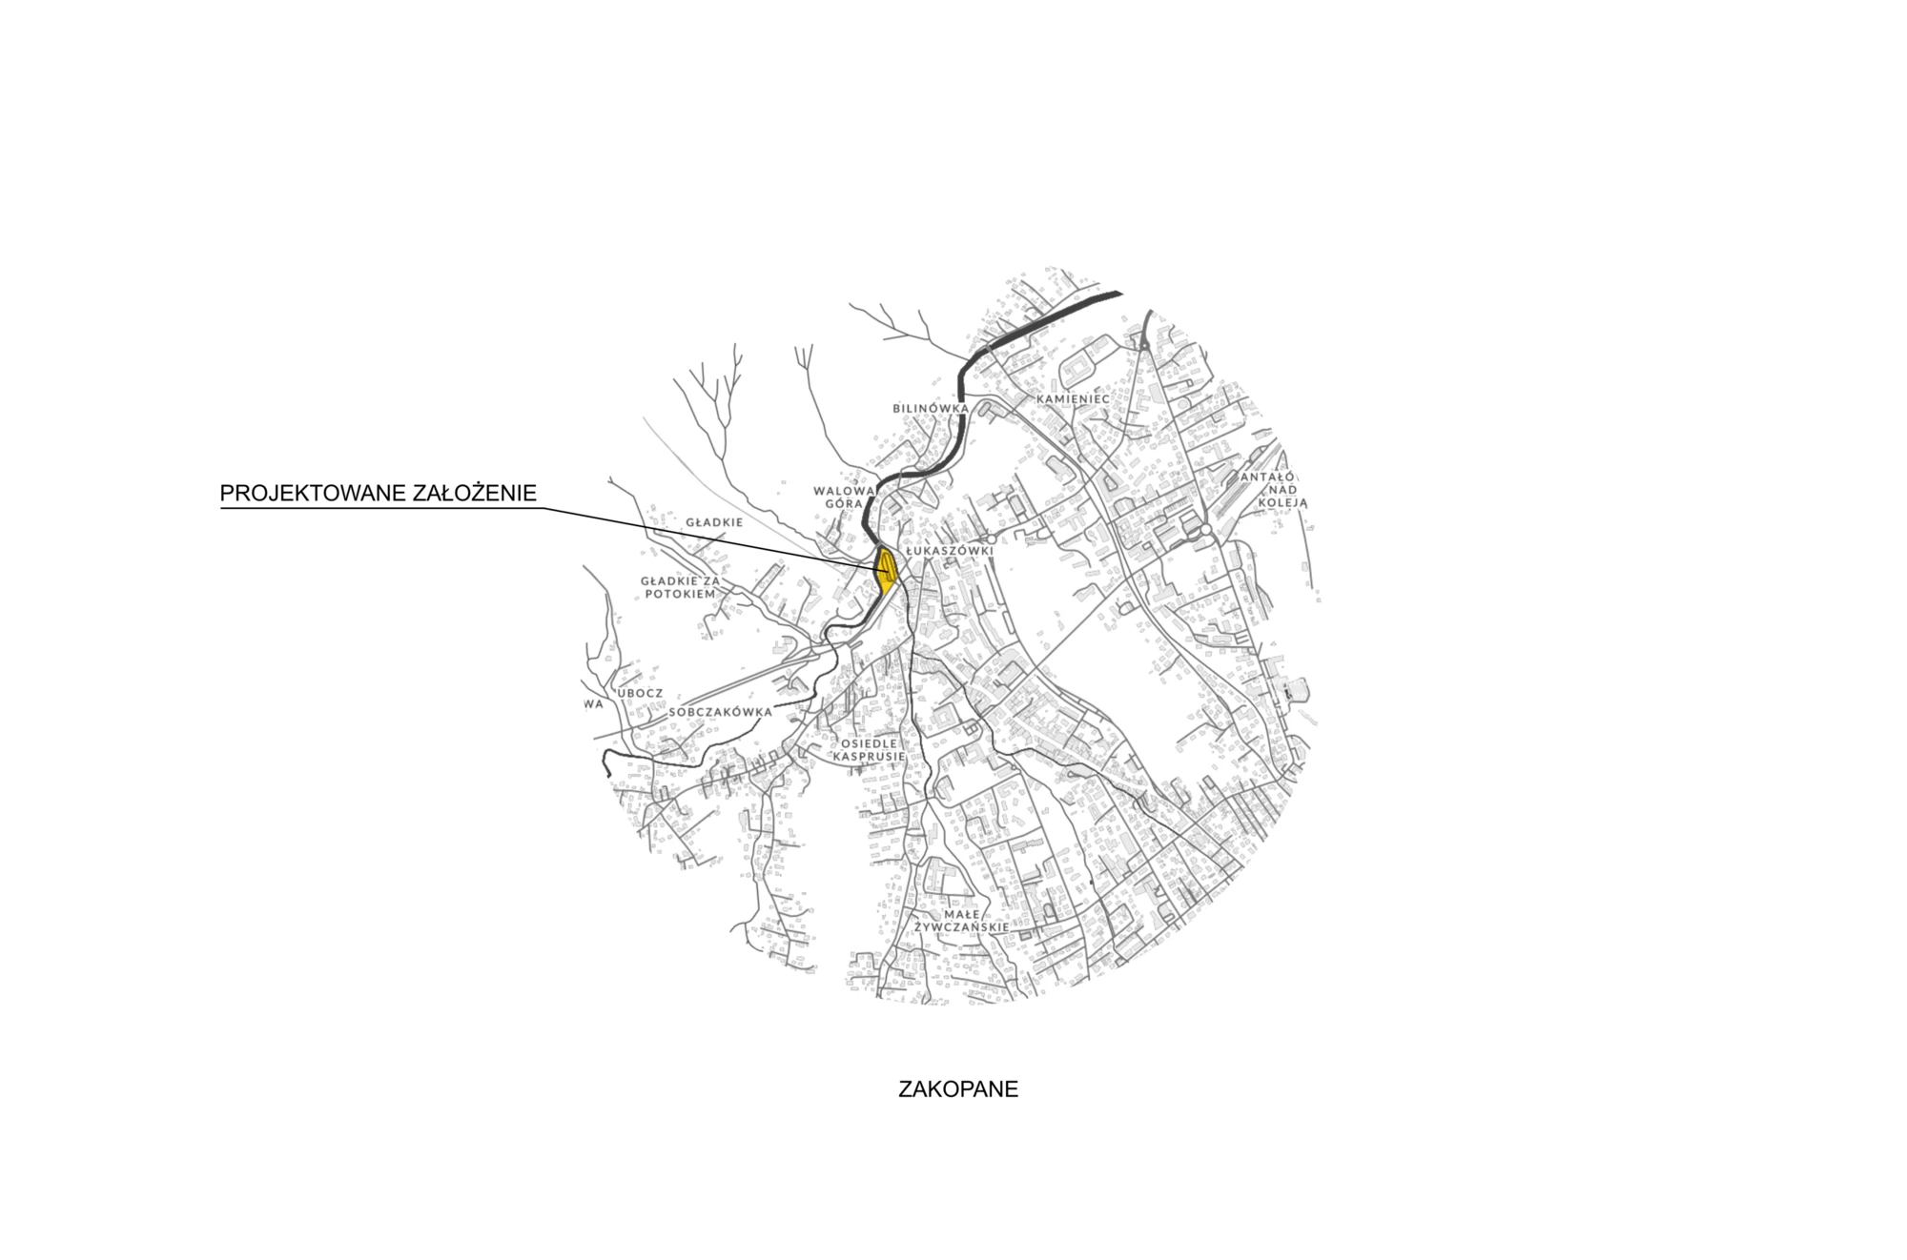
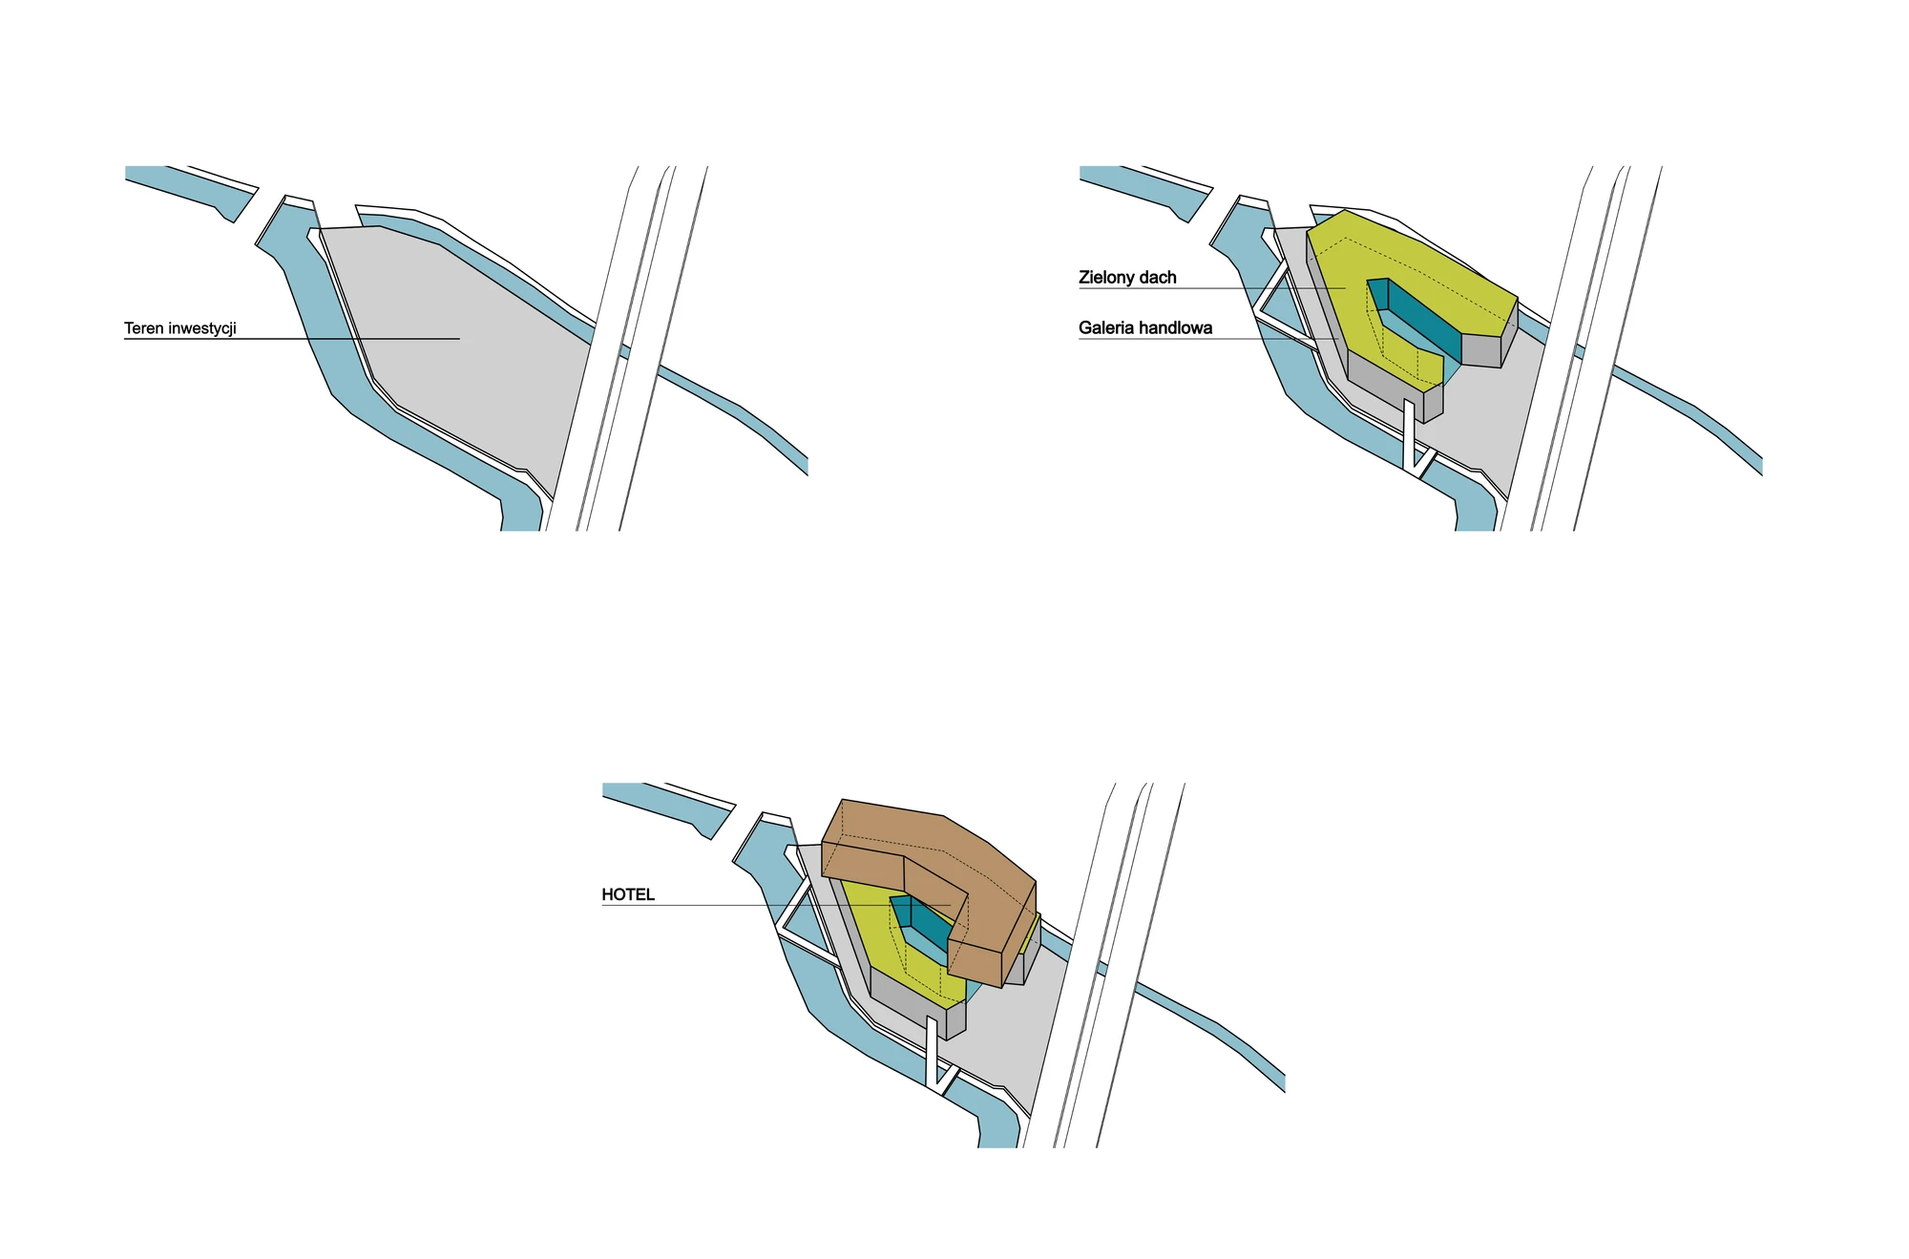
Centrum Gubałówka is a concept for a mixed-use building in Zakopane, on a site between the Cicha Woda river, the Młyński Stream and the viaduct of Powstańców Śląskich Street. Today the area is degraded: an outdoor car park and service yard, a place people drive through rather than spend time in. The concept turns it into a new centre with a shopping gallery, a hotel and a network of public spaces.
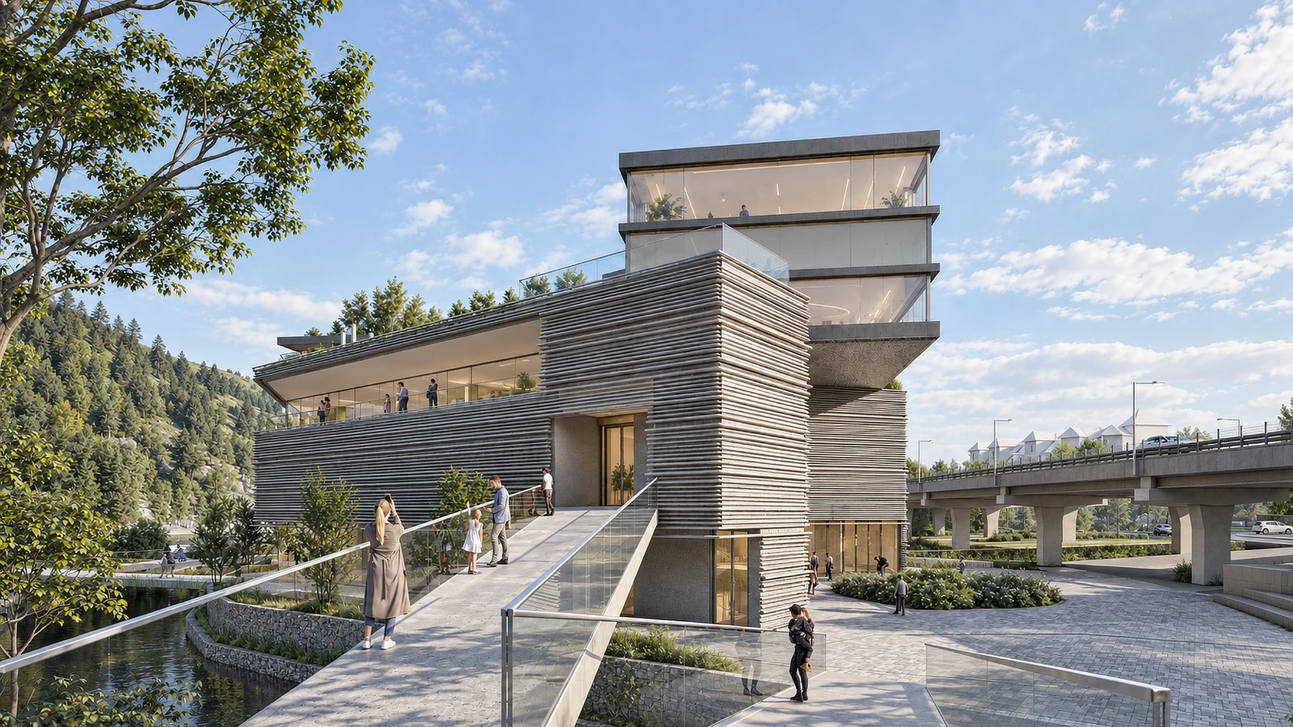
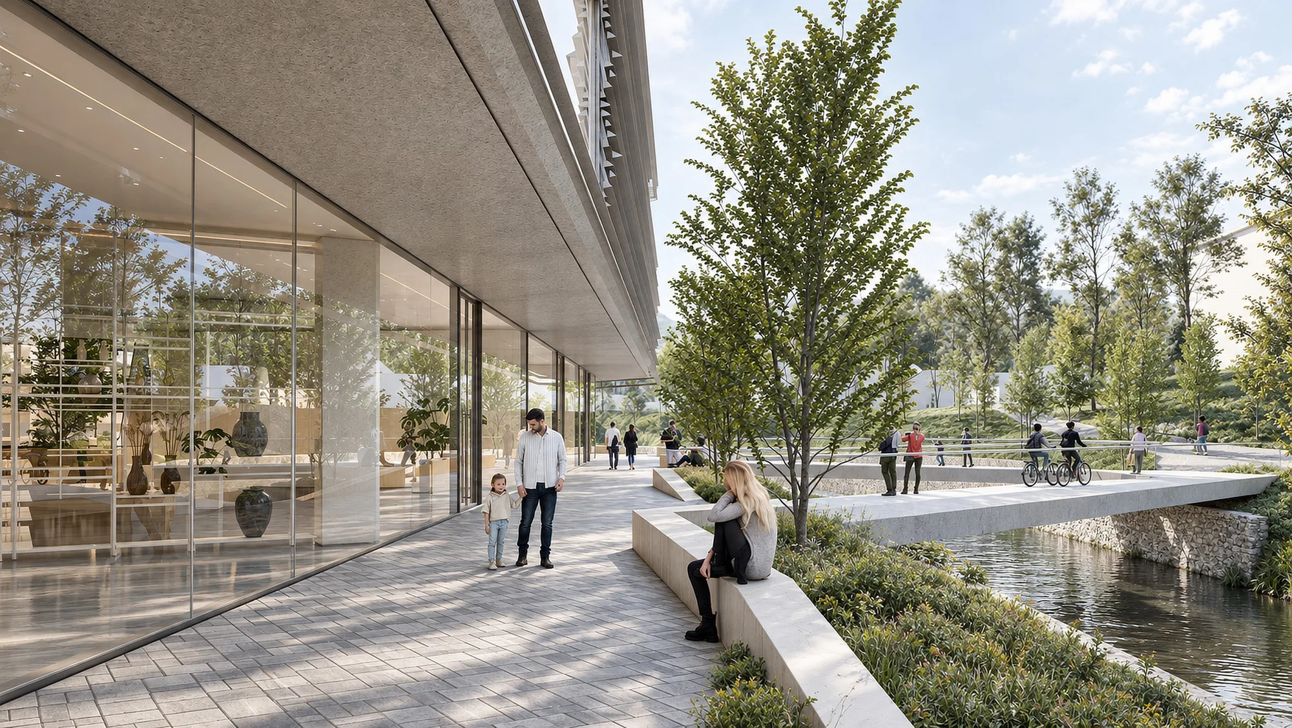
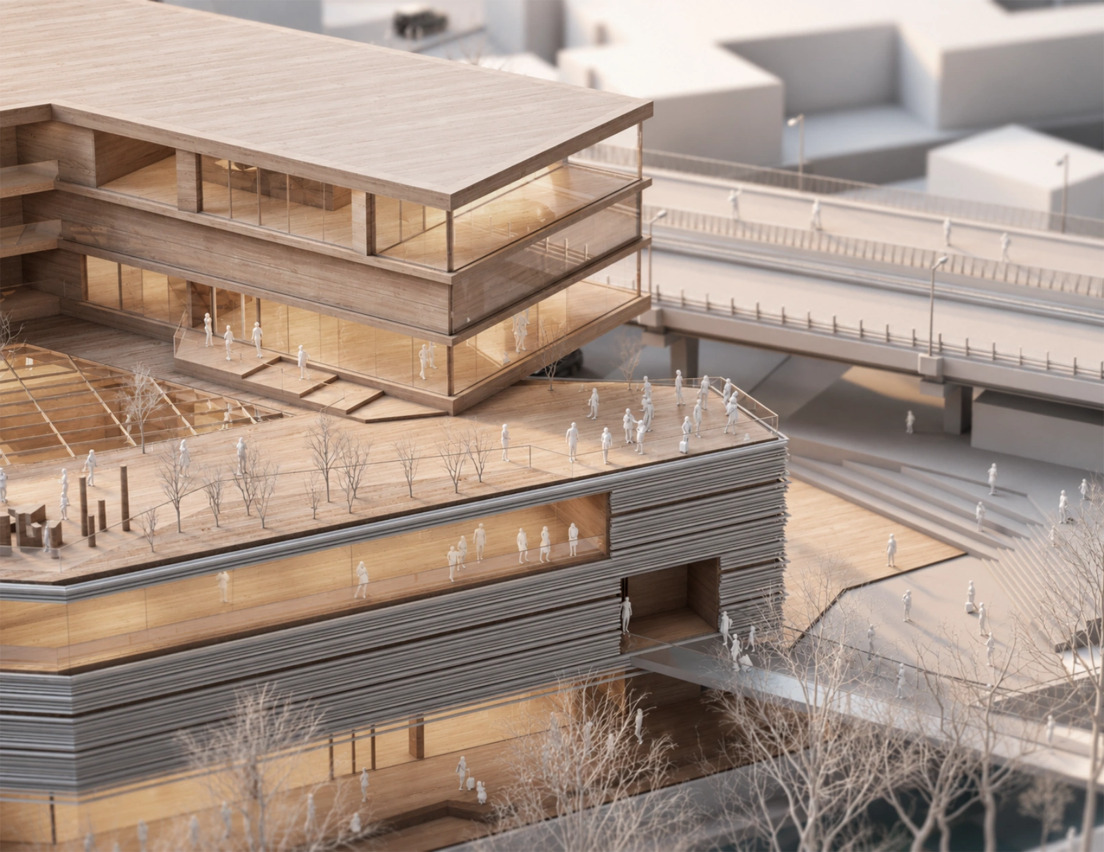
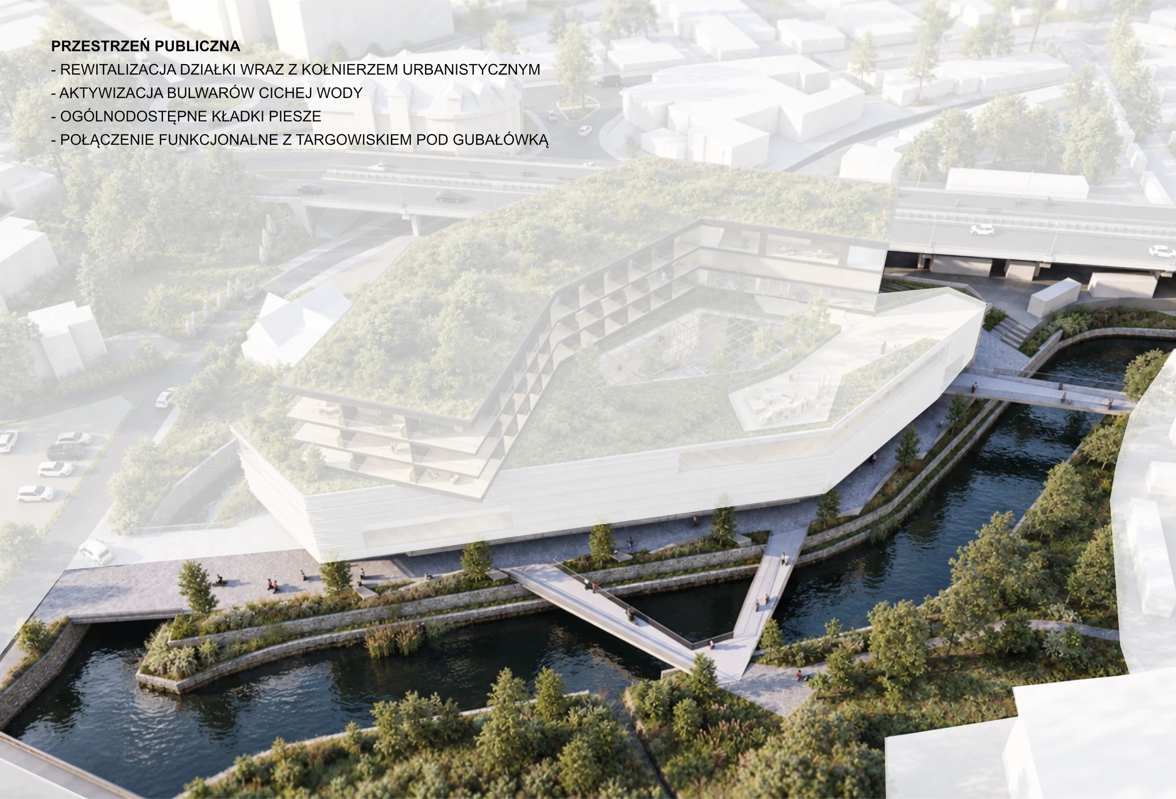
The project does not stop at the edge of the building. New urban spaces are created around it, and the banks of the Cicha Woda are revitalised and reopened to pedestrians. Footbridges over the river connect the development with the grounds of today's market below Gubałówka, so a place that used to be a barrier becomes a passage.
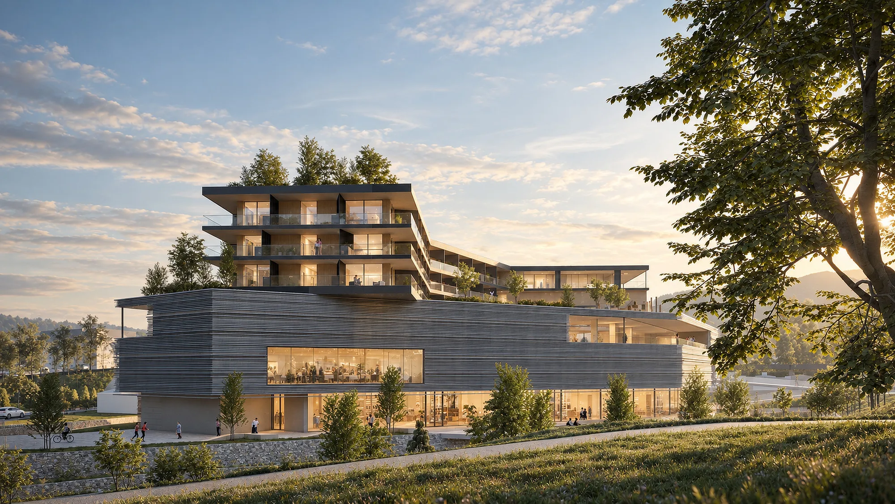
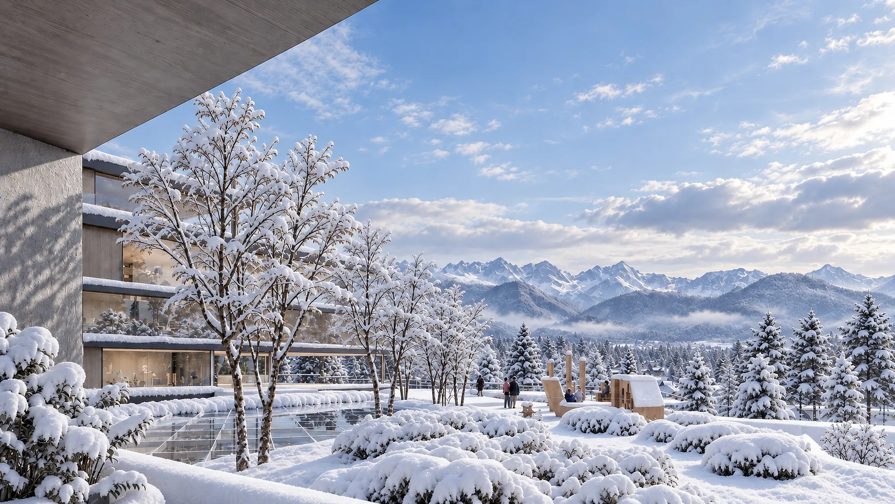
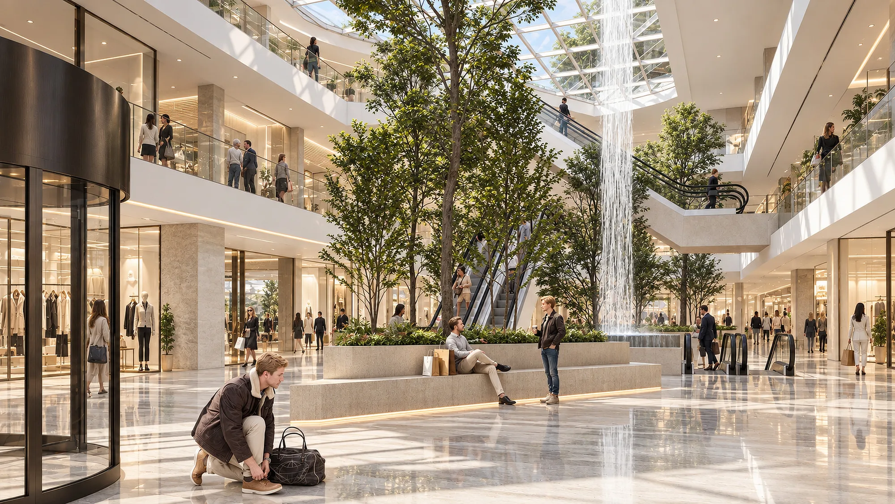
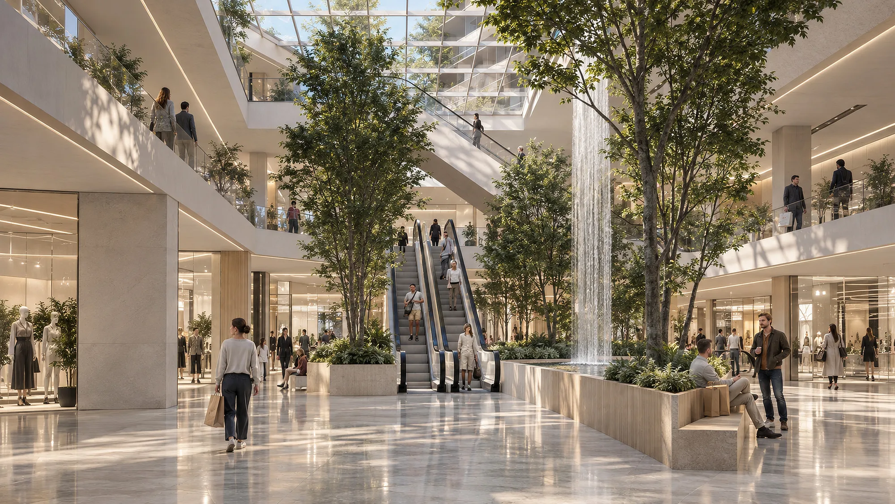
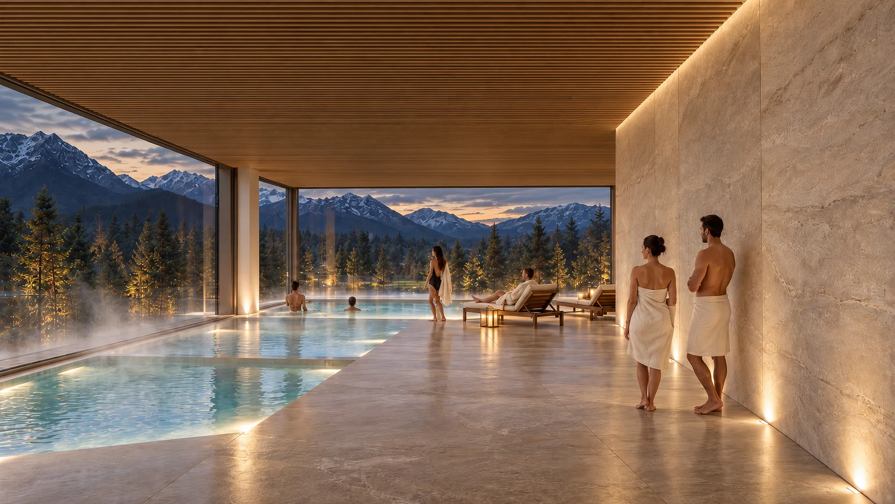
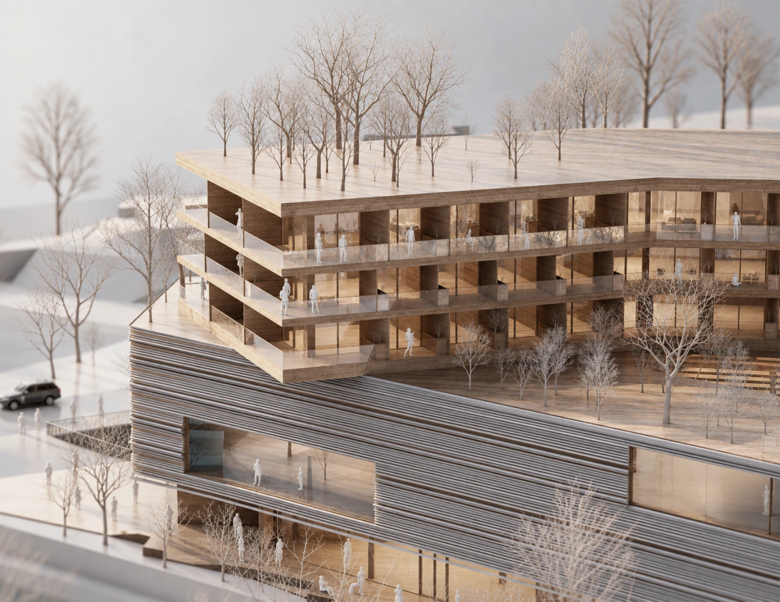
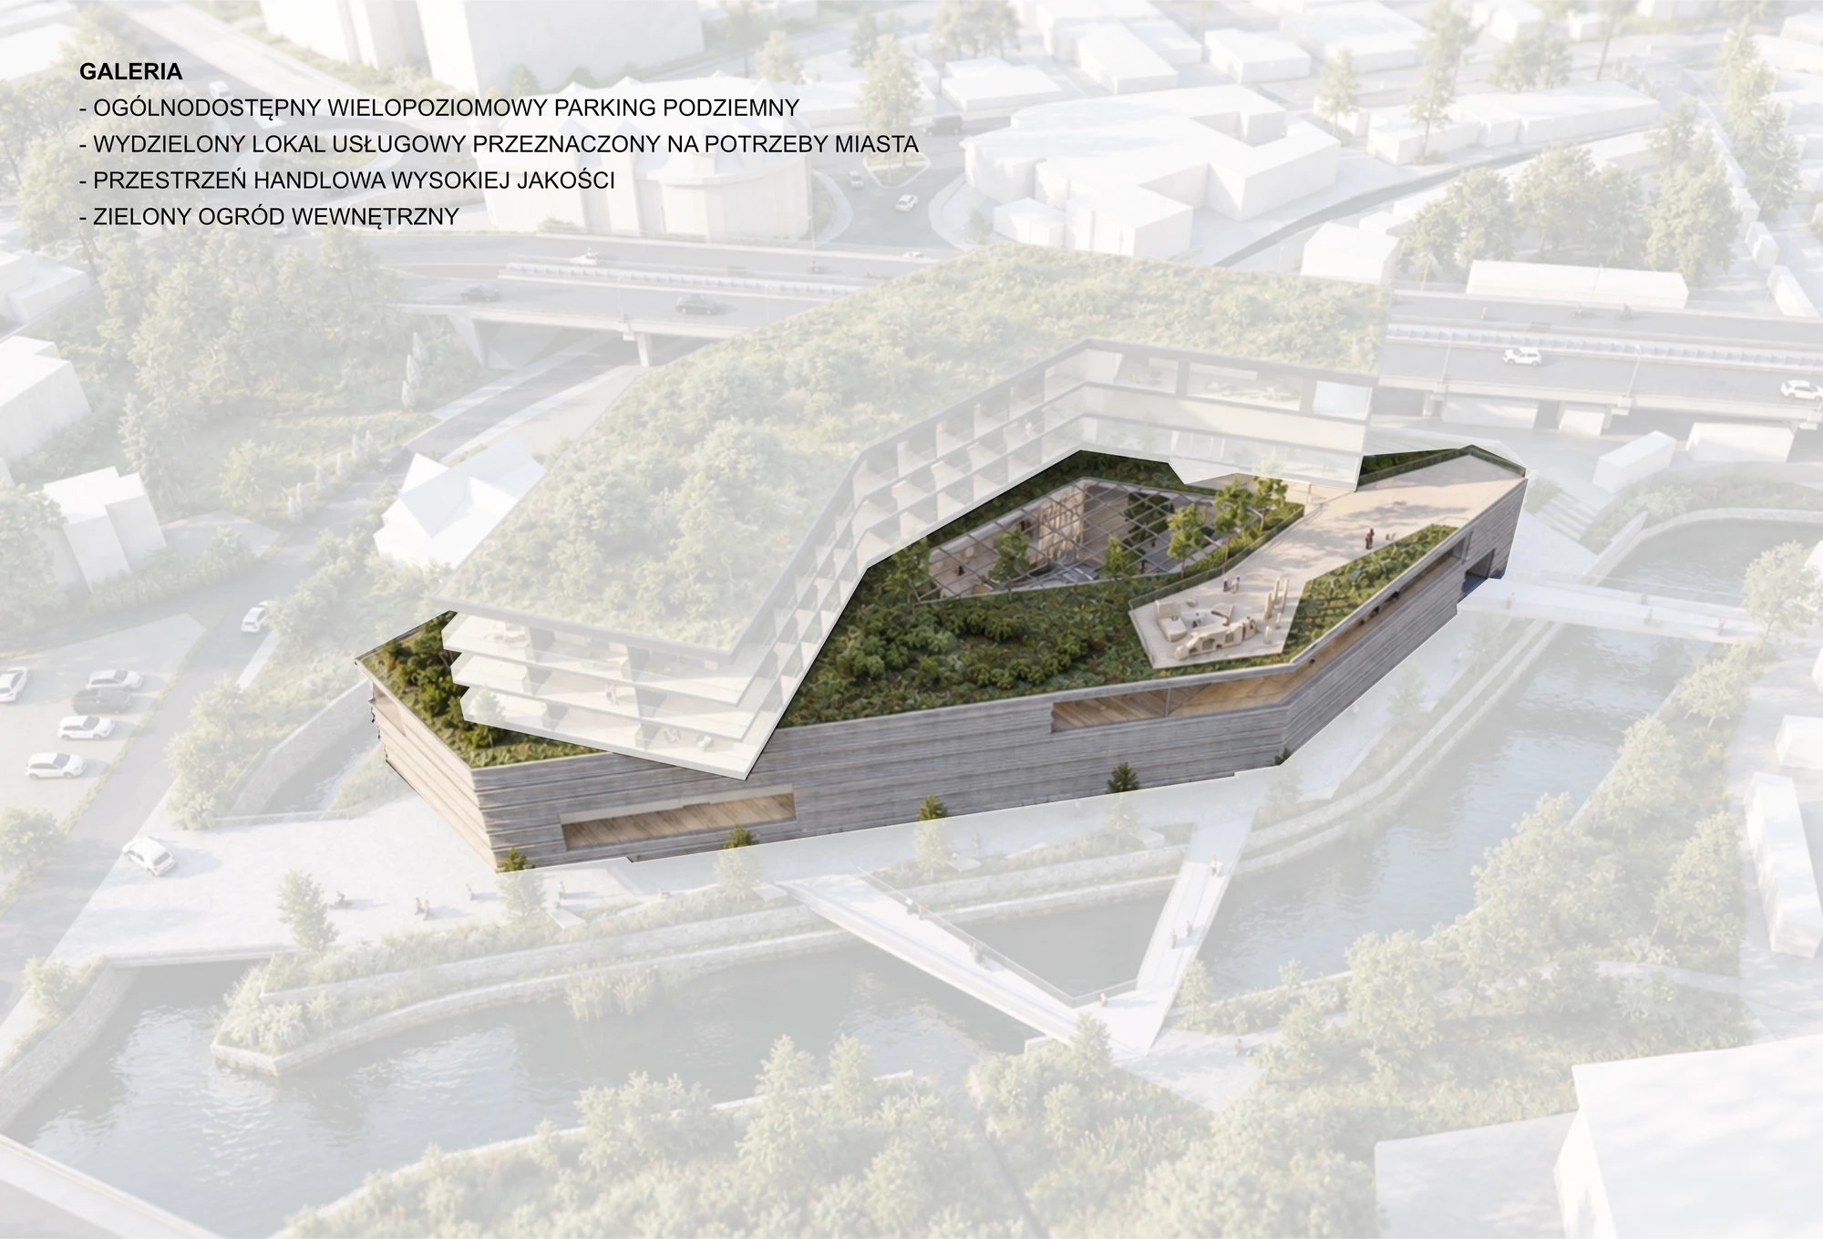
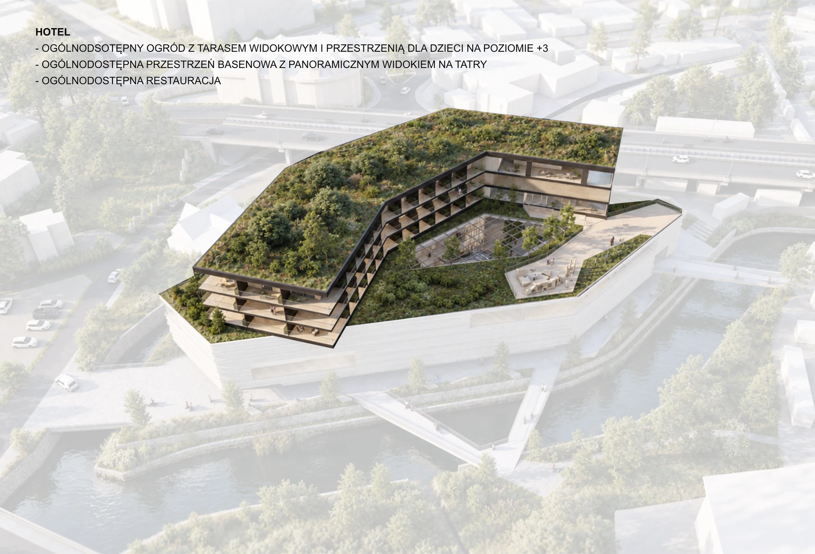
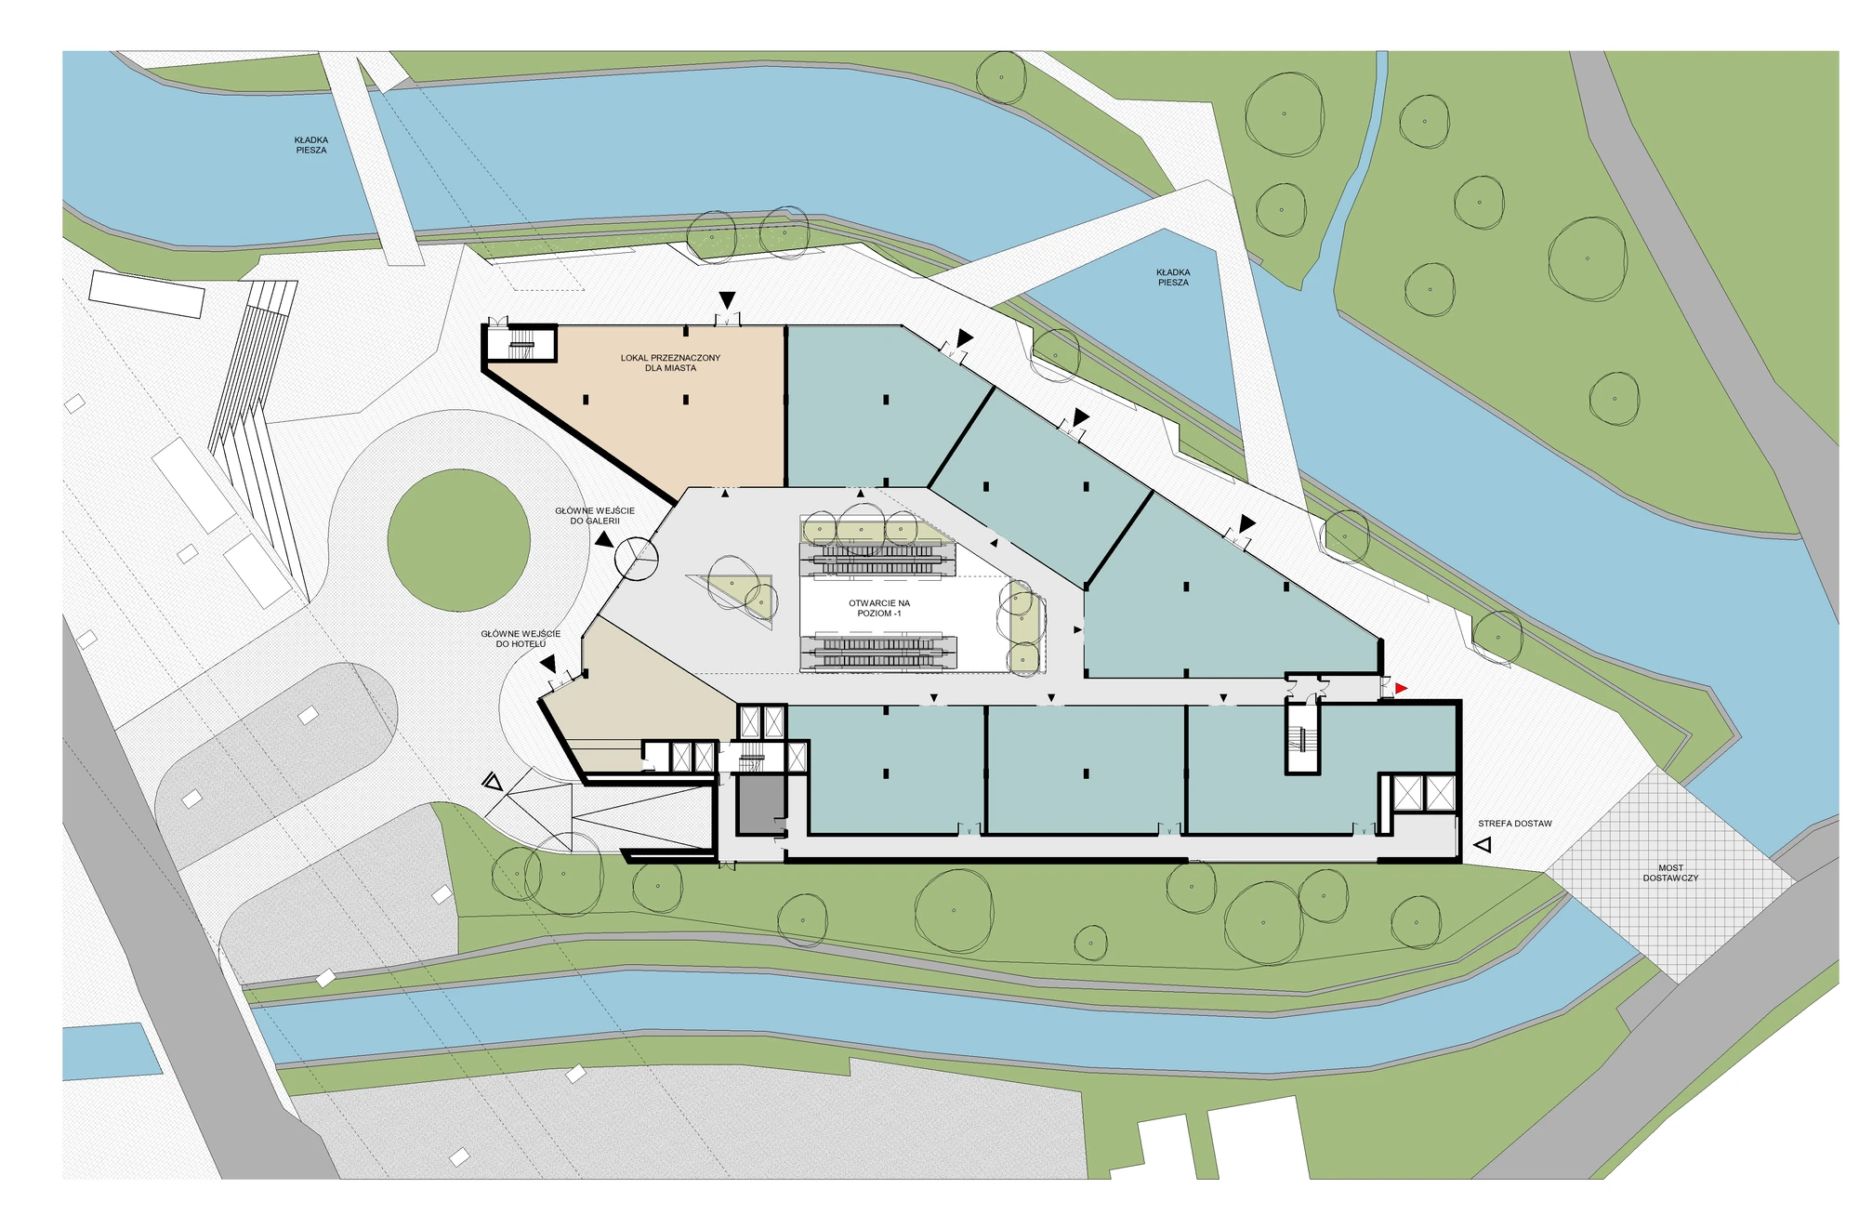
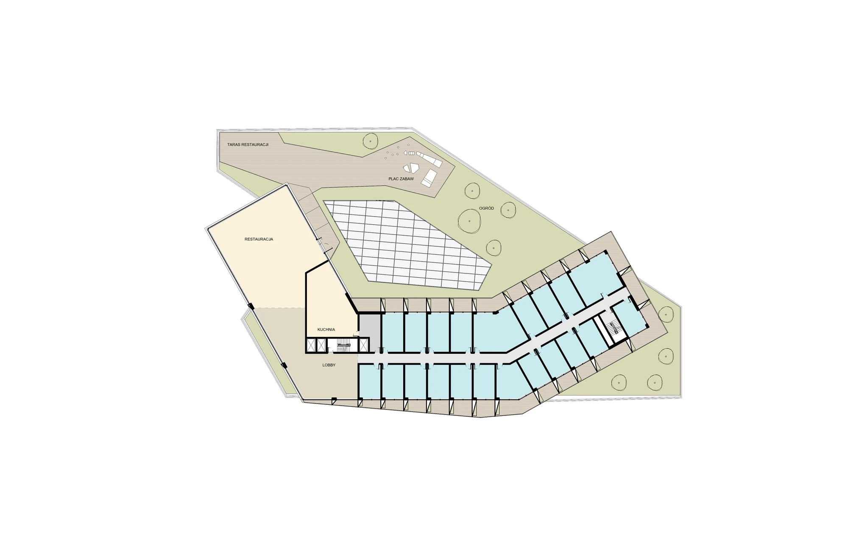
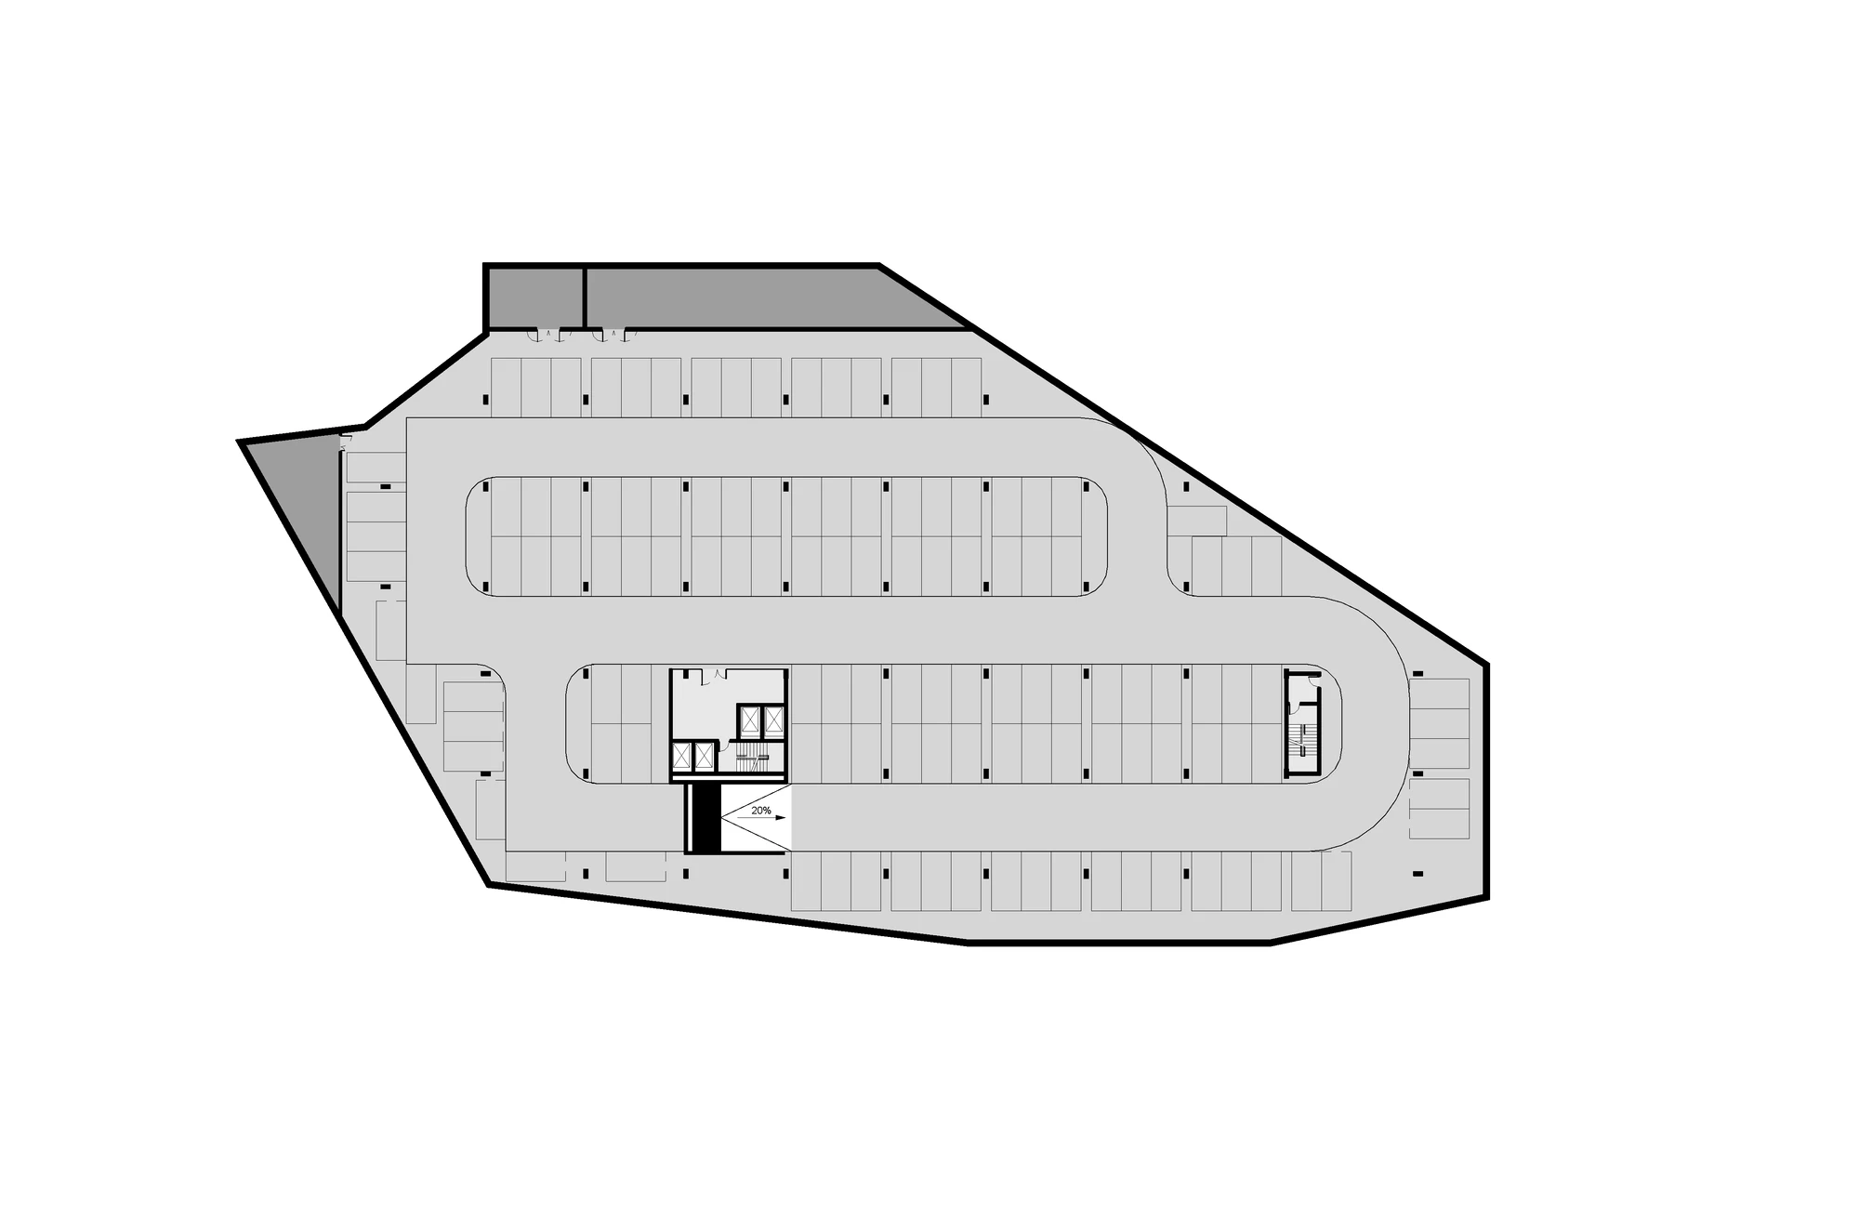
Parking moves underground, onto levels -4 to -1. The shopping gallery, from level -1 to +2, is built around an internal garden lit through a glazed roof. Among tall greenery, a waterfall runs the full height of the interior, so the heart of the building resembles a mountain gorge more than a shopping arcade. The roof of the gallery is a green public space with a viewing terrace and a zone for children. The hotel begins on the same level, occupying floors +3 to +5, with a panoramic restaurant and a partly outdoor terrace, facing the Tatra Mountains.
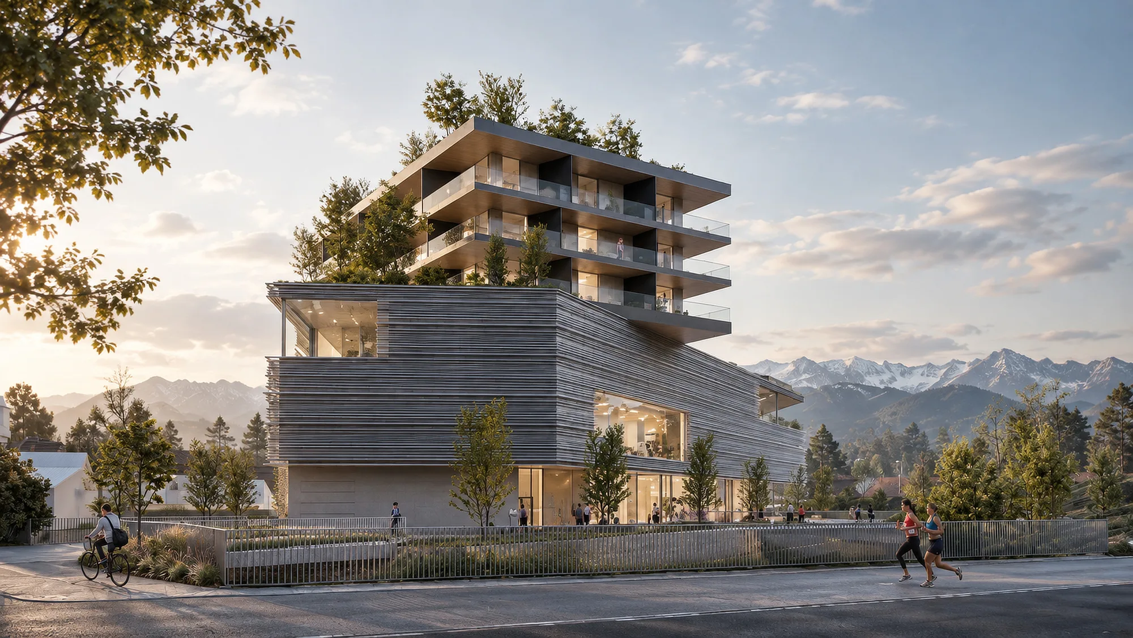
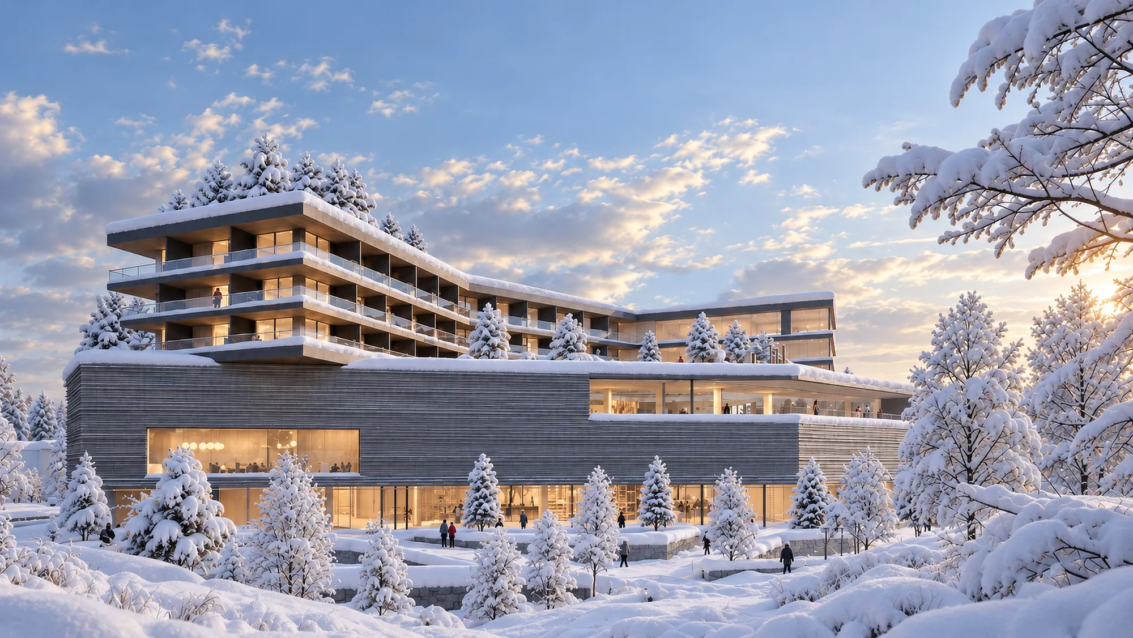
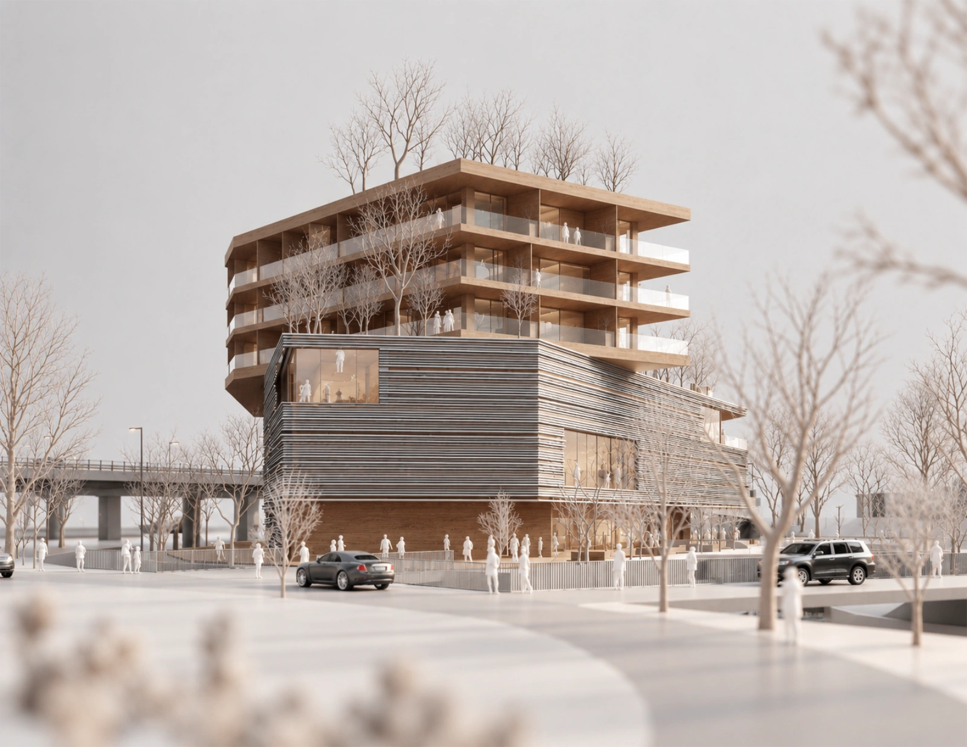
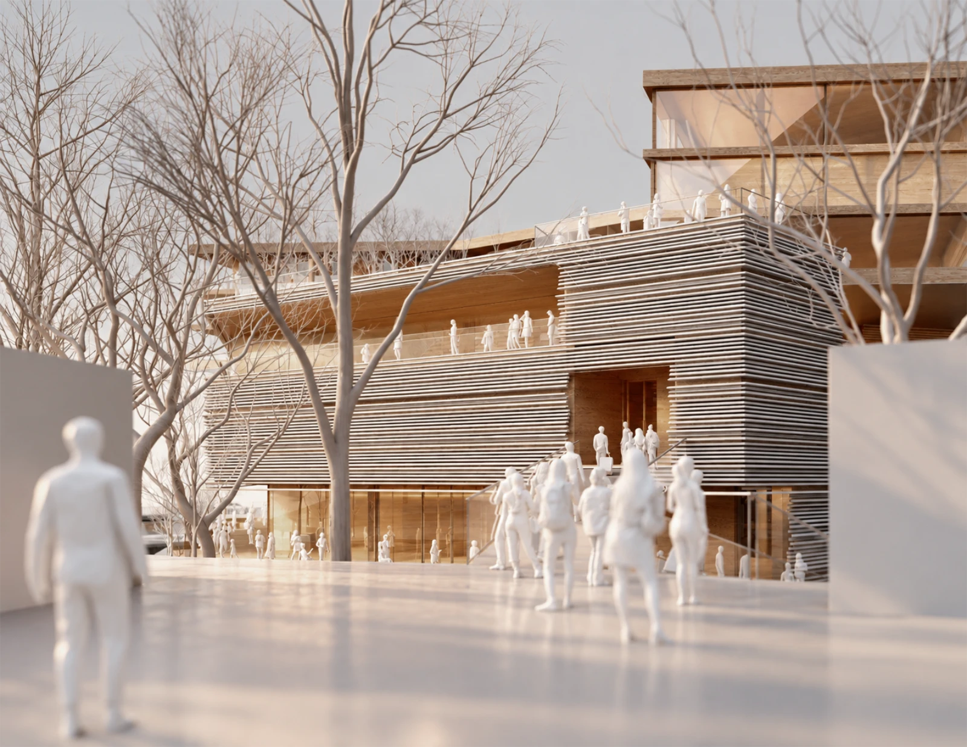
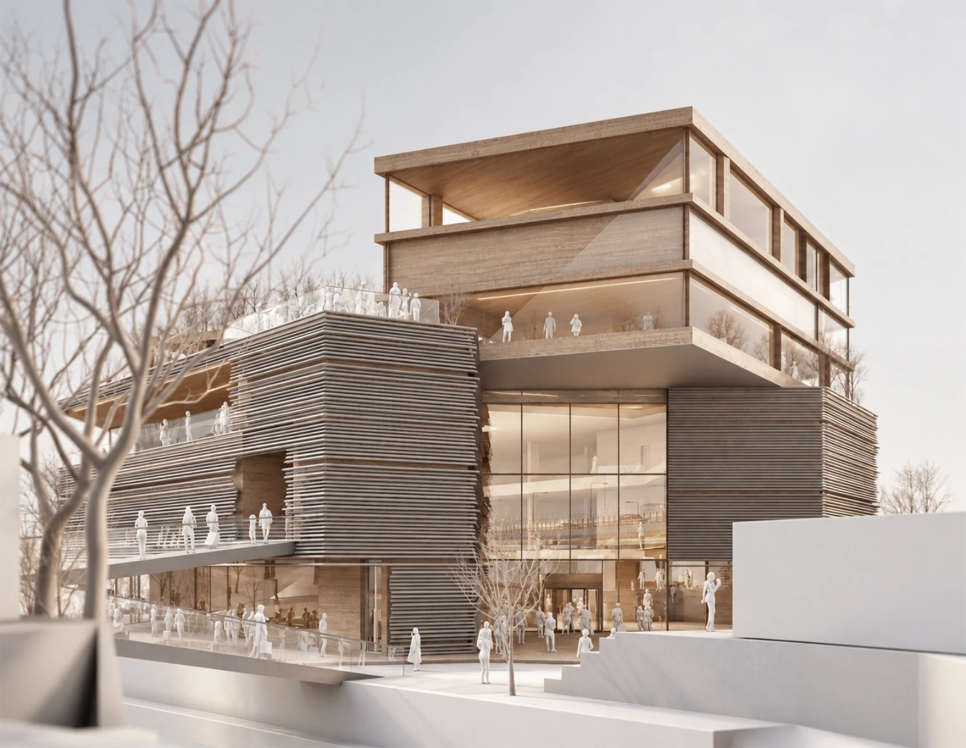
The lower part of the building is a rock, a mountain boulder growing out of the ground. Its elevation is formed by a granite, semi-transparent skin. By day light seeps through the stone into the interior; in the evening it reverses direction and escapes outside. The massif that seems heavy and impenetrable during the day begins to glow after dusk.
Above it stands the volume of the hotel: modern, calm, echoing contemporary Alpine buildings. It does not imitate a mountain character through form, but achieves it through material. The greenery on the building is extensive, a green flat roof crowns the whole, and the building itself becomes another layer of the landscape: stone below, light and greenery above.