2612 - PARK SENATORSKA
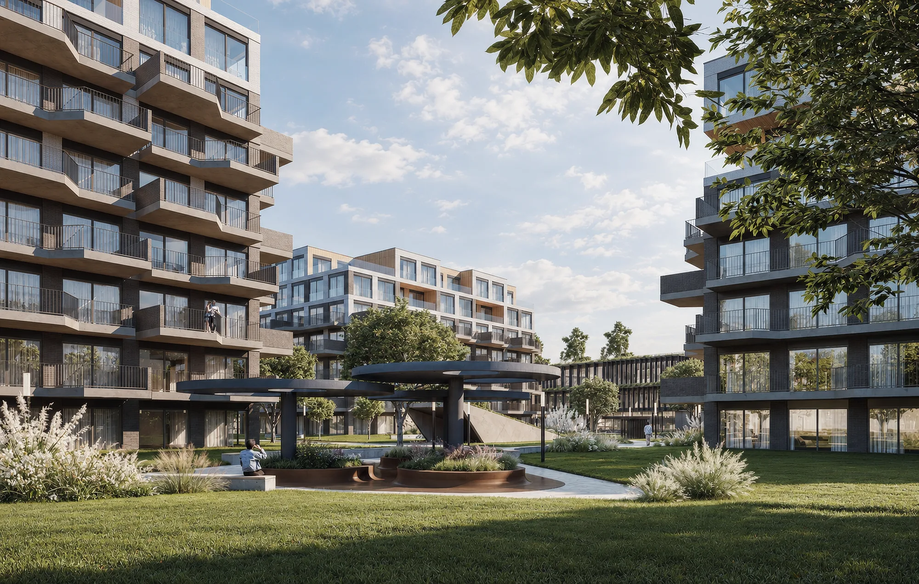
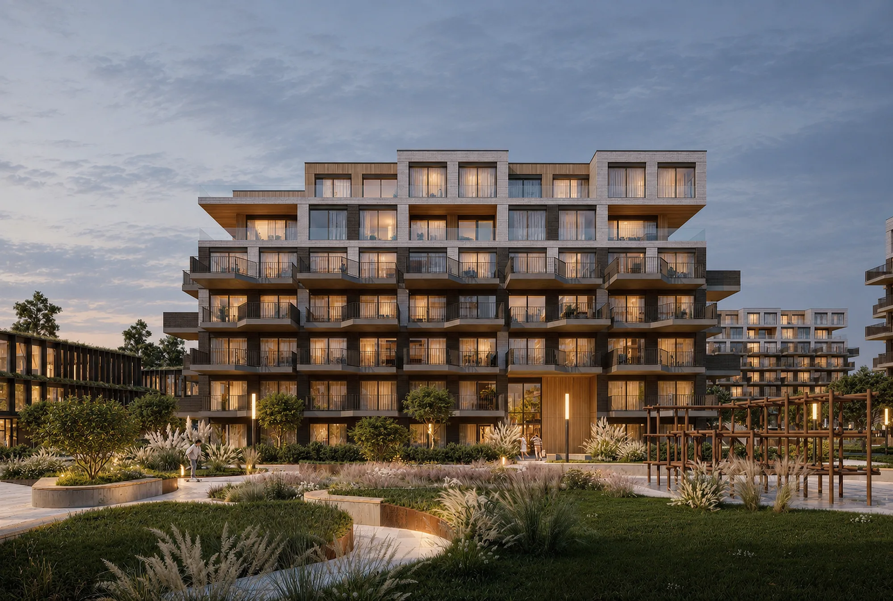
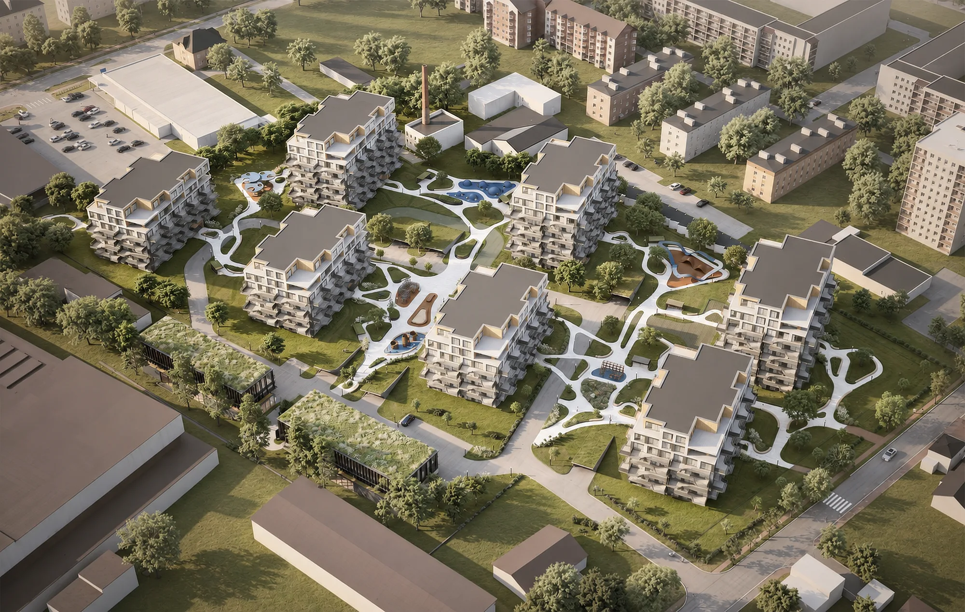
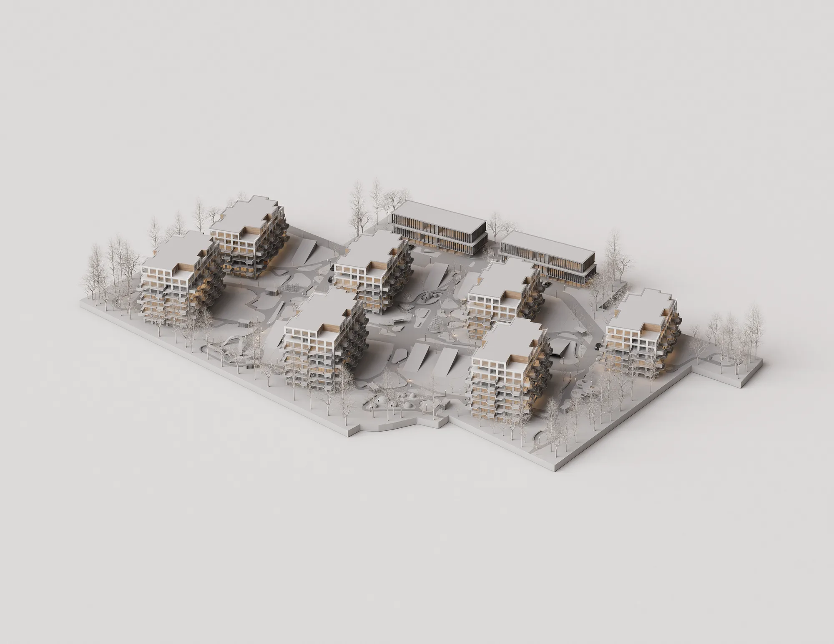
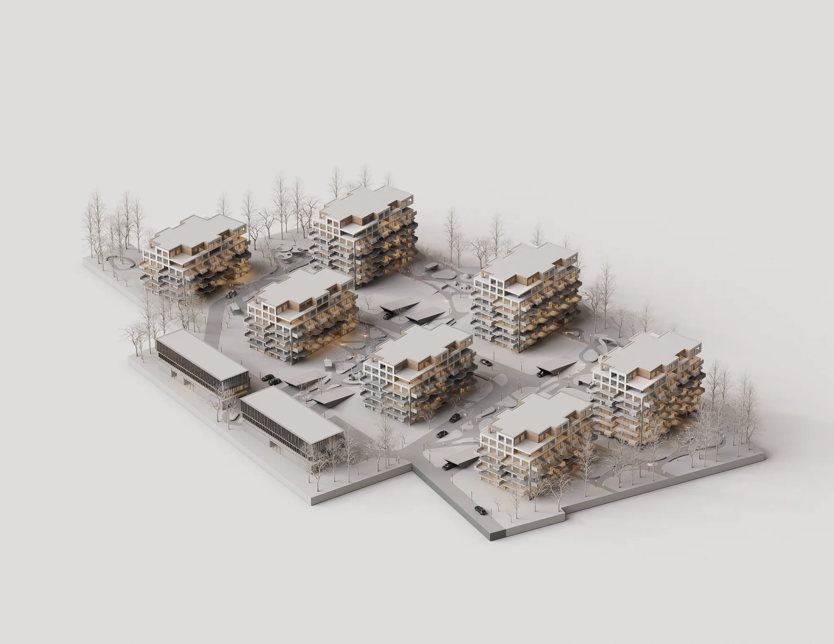
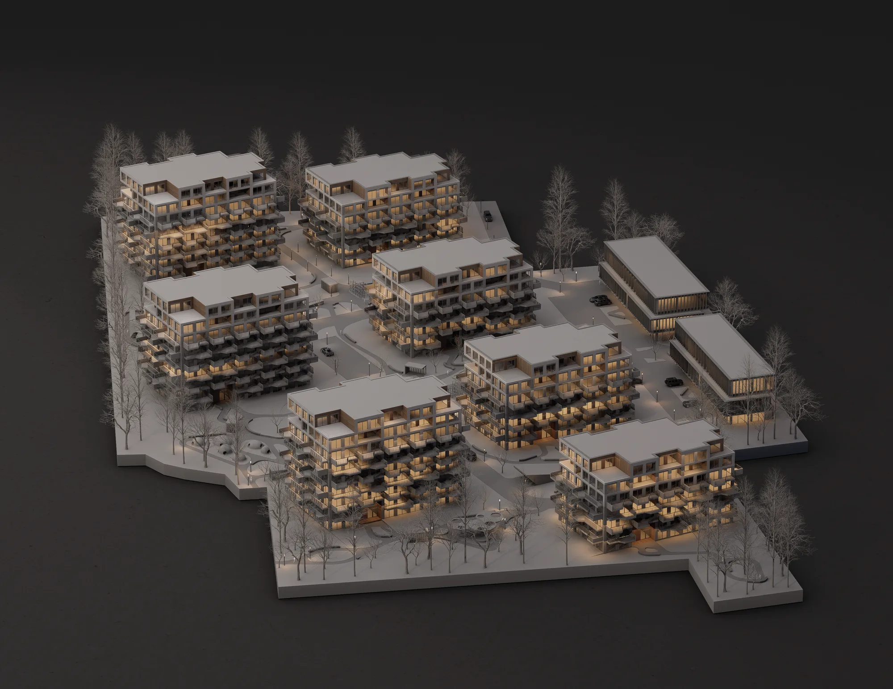
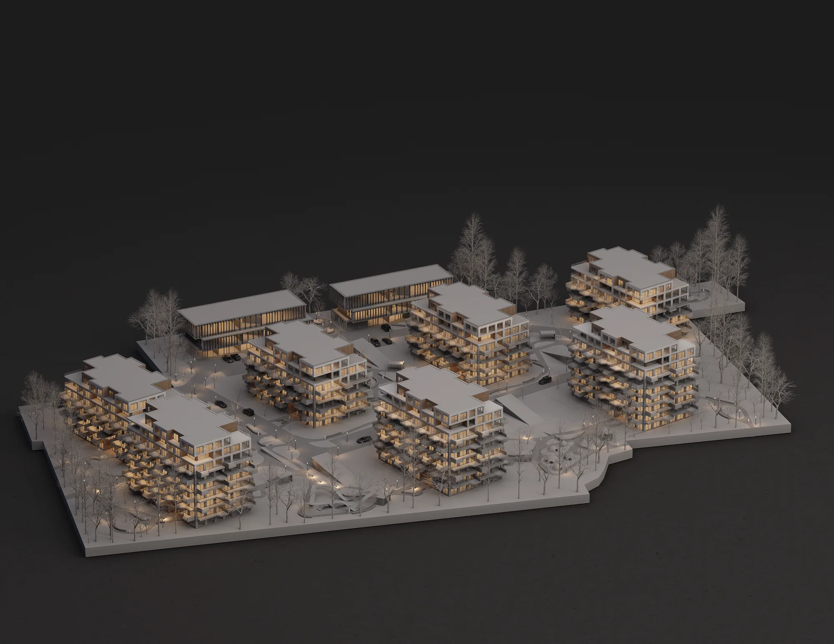
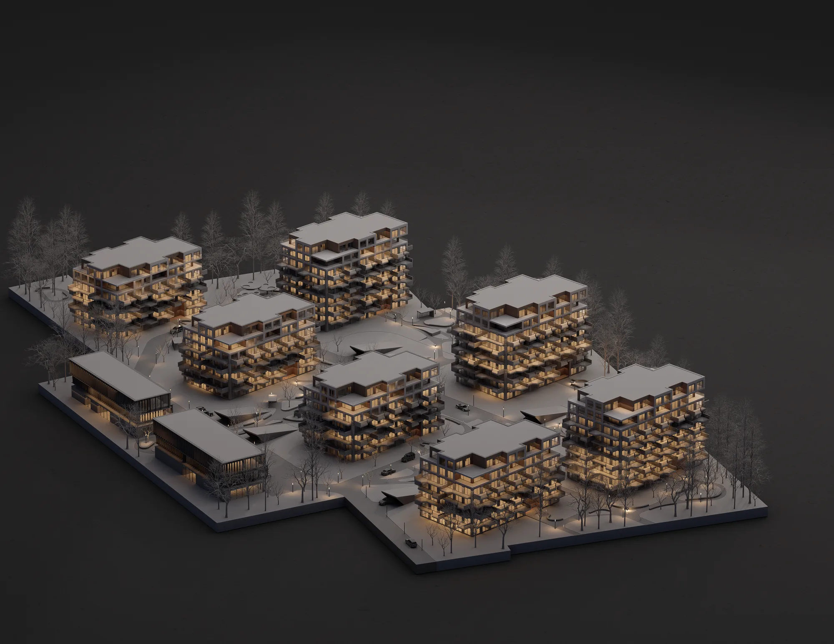
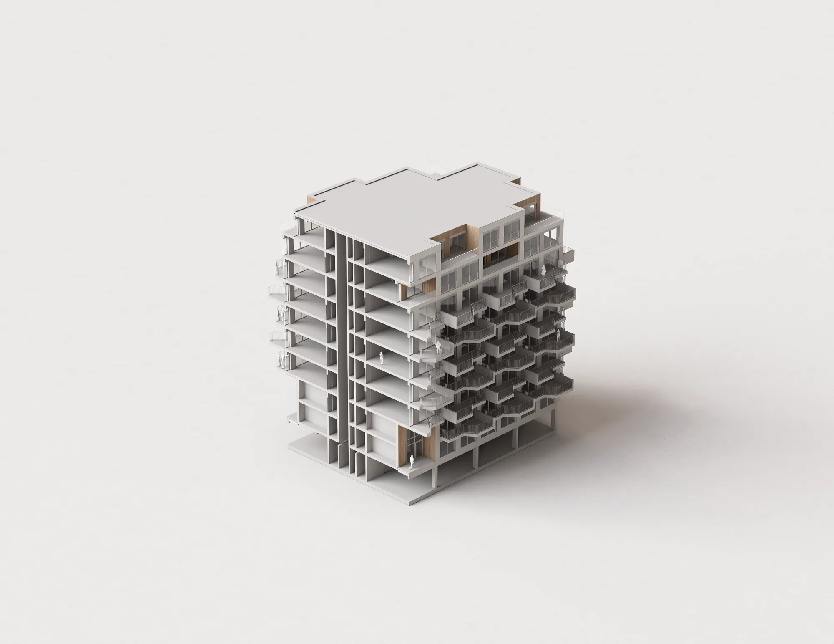
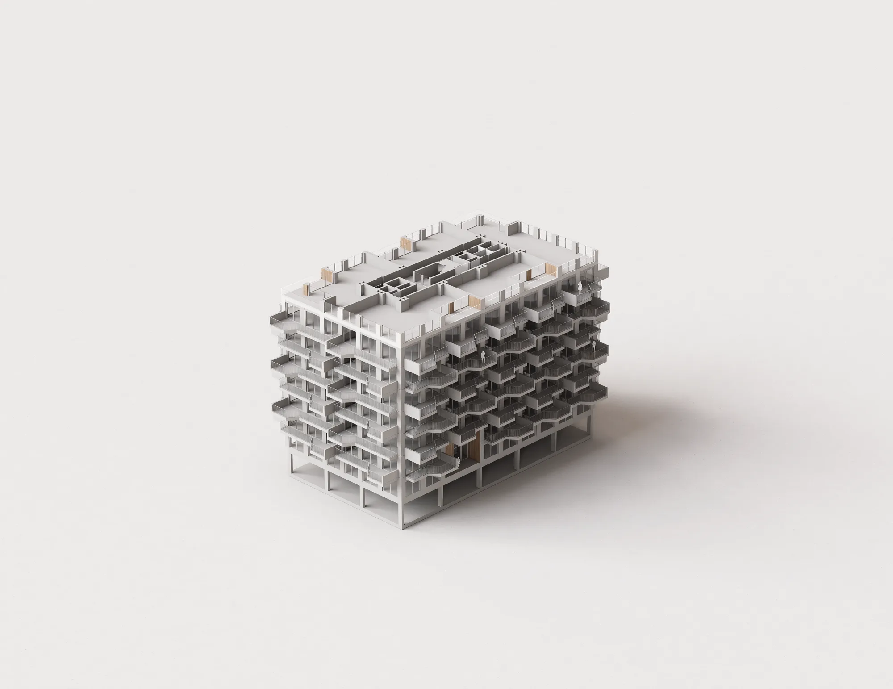
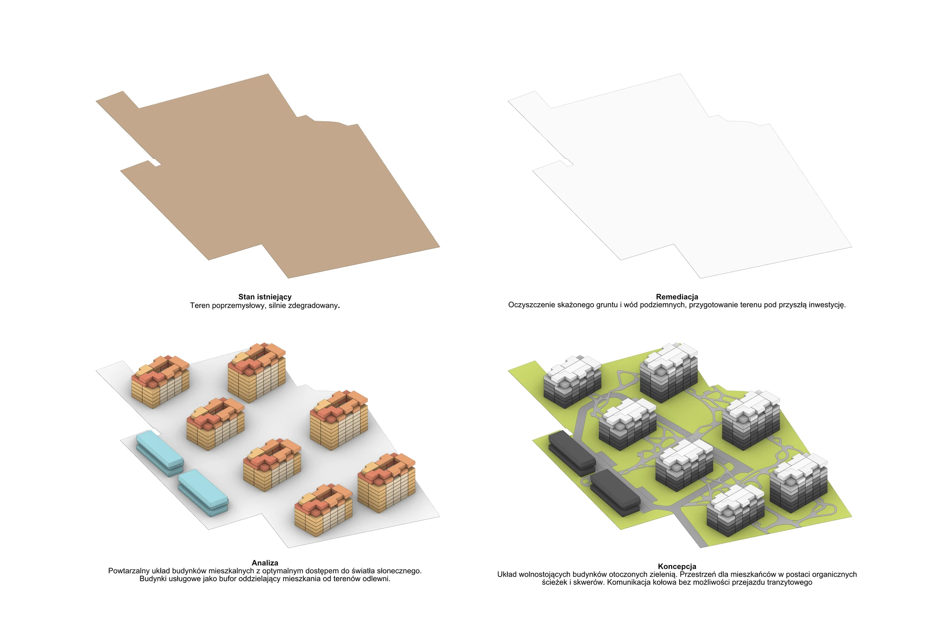
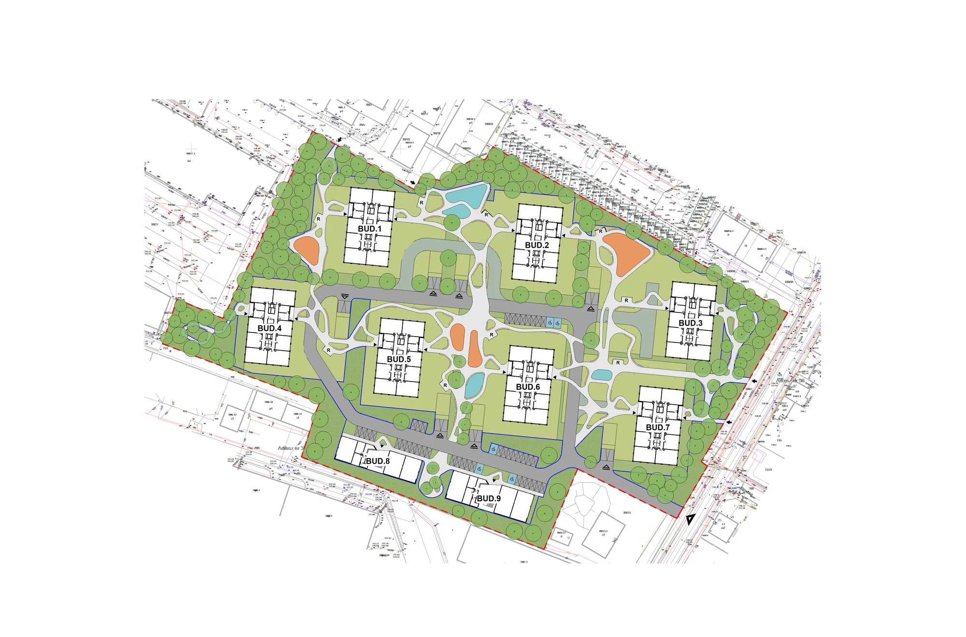
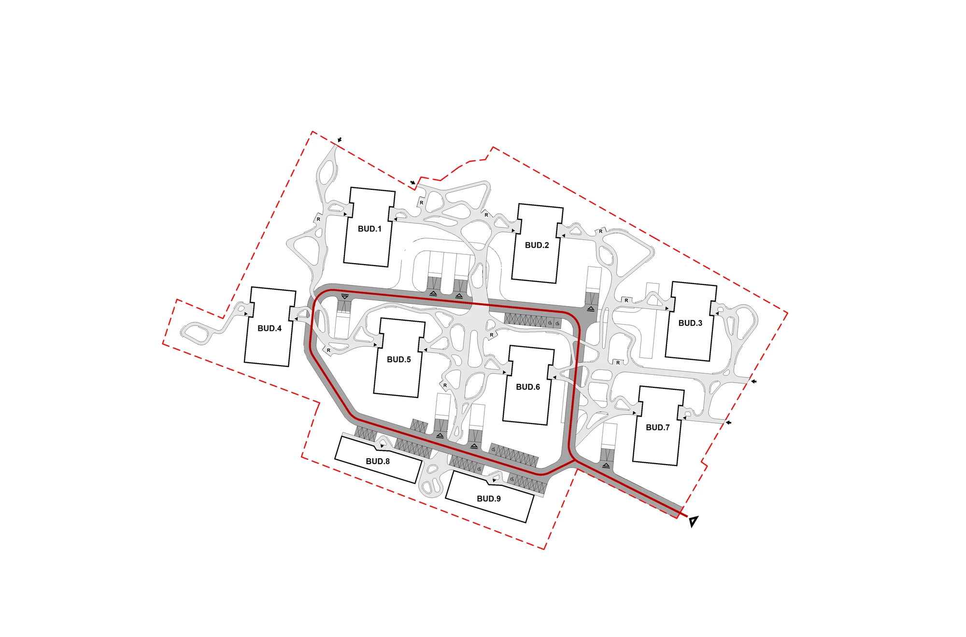
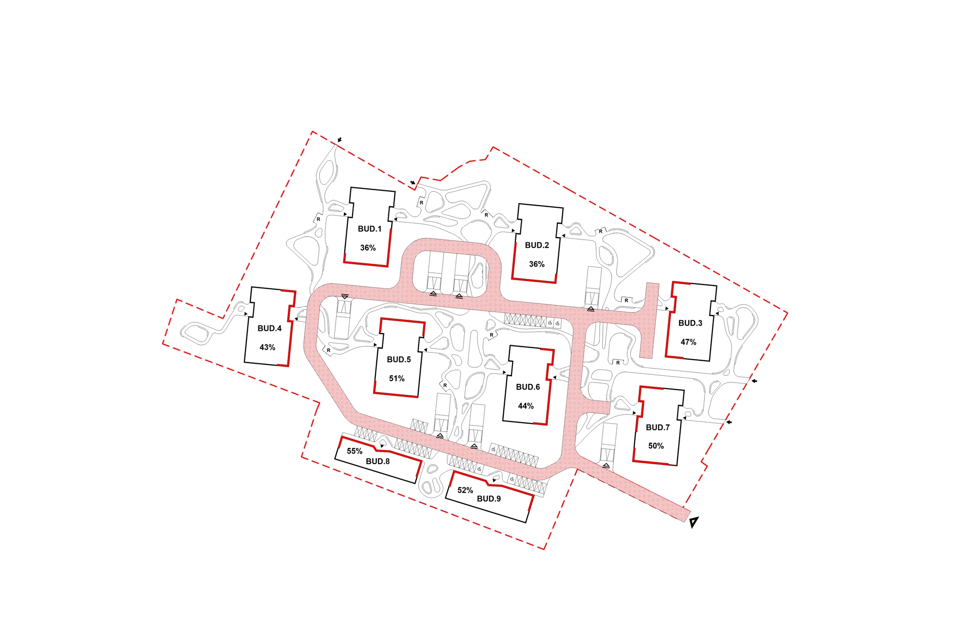
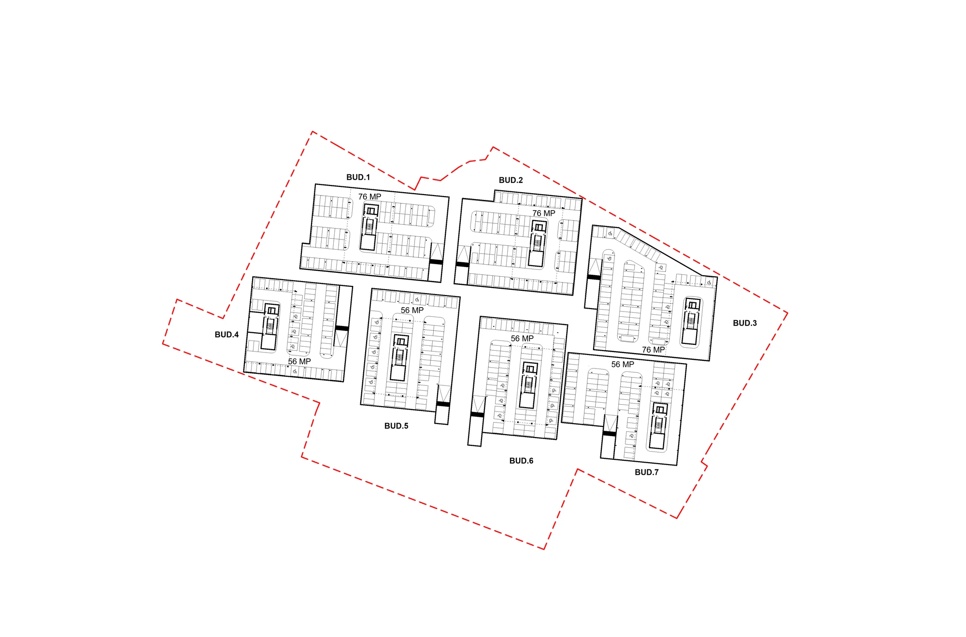
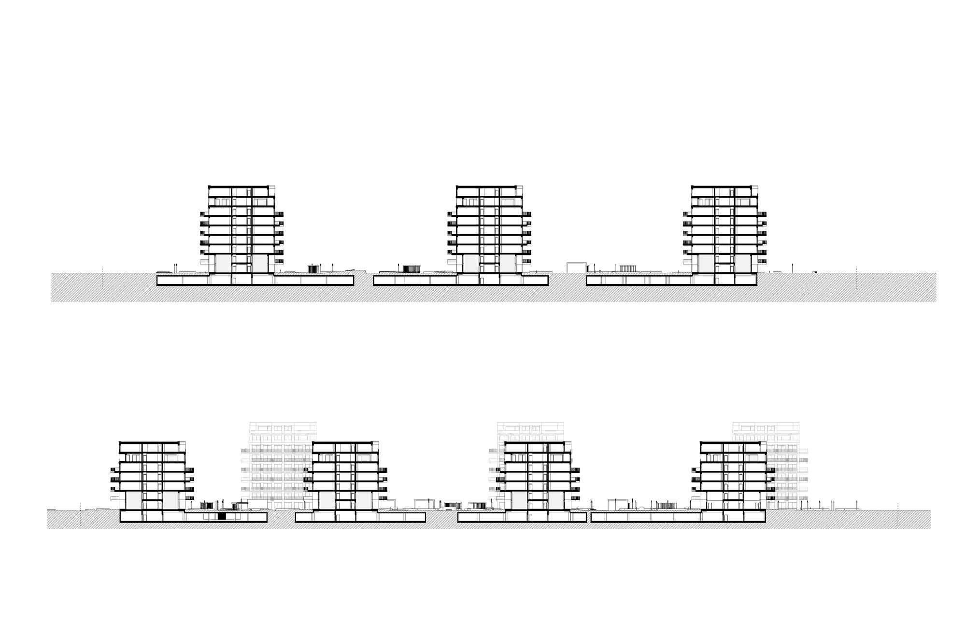
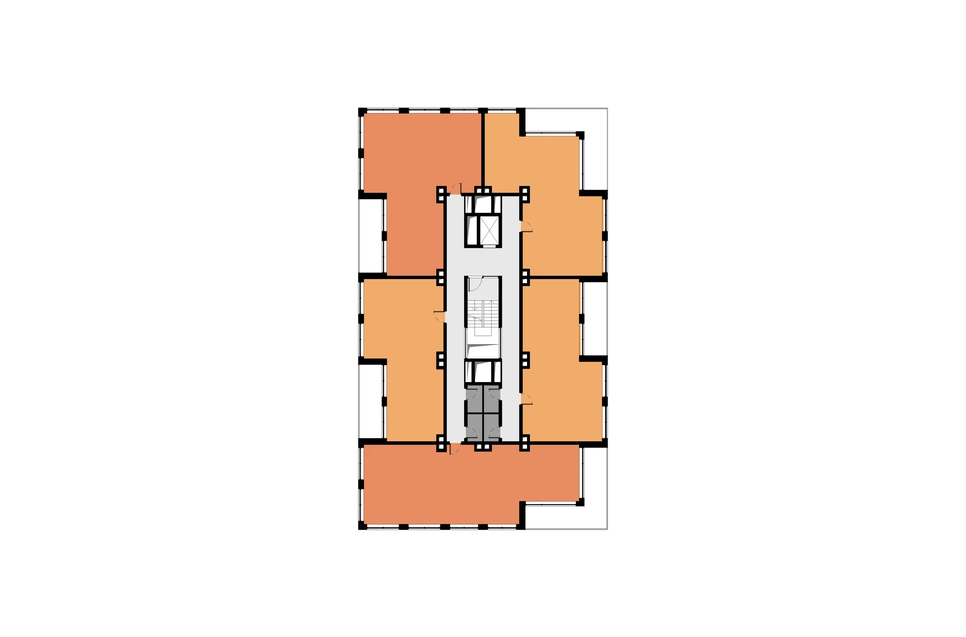
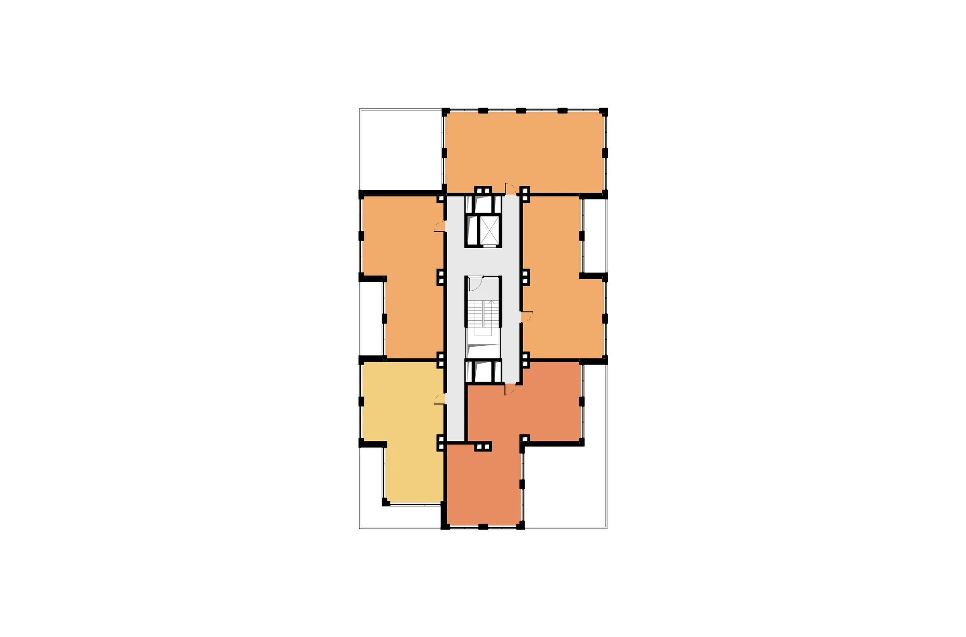
Year: 2026 Type: Residential / Commercial Location: Zawiercie Investor: private Design: Michał Głowiński, Bartłomiej Łobaziewicz, Monika Włodarczyk, Natalia Kamianowska Usable floor area: approx. 30 000 m2Park Senatorska is a concept for a residential complex in Zawiercie, based on a contemporary urban layout: free-standing buildings immersed in landscaped greenery. The organising principle is light — the repeatable arrangement of the volumes gives the apartments optimal access to sunlight and an orientation towards climatically favourable directions, while the height of the buildings rises towards the north, so they do not overshadow one another.
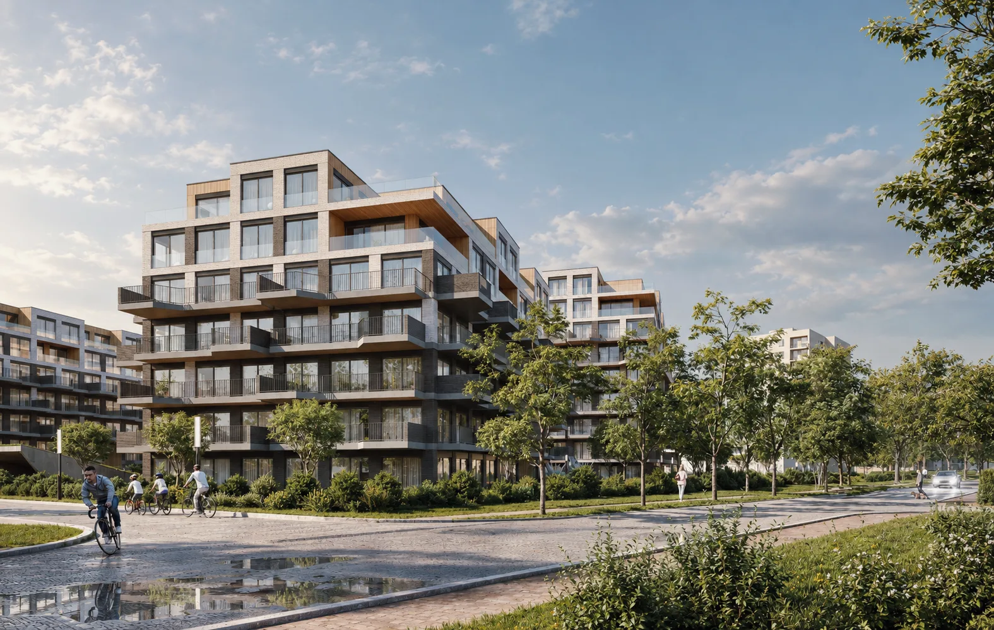
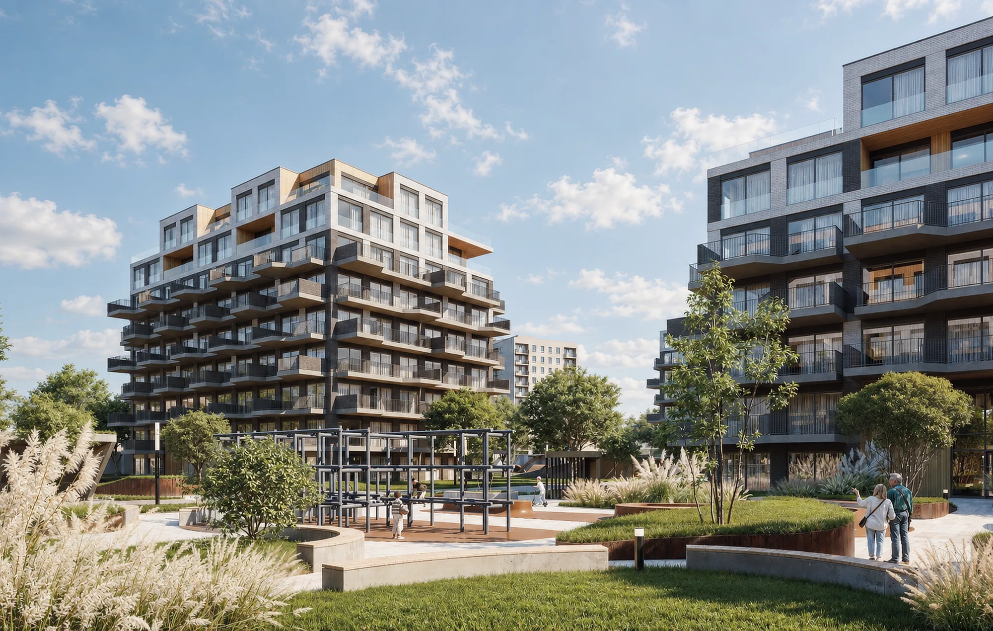
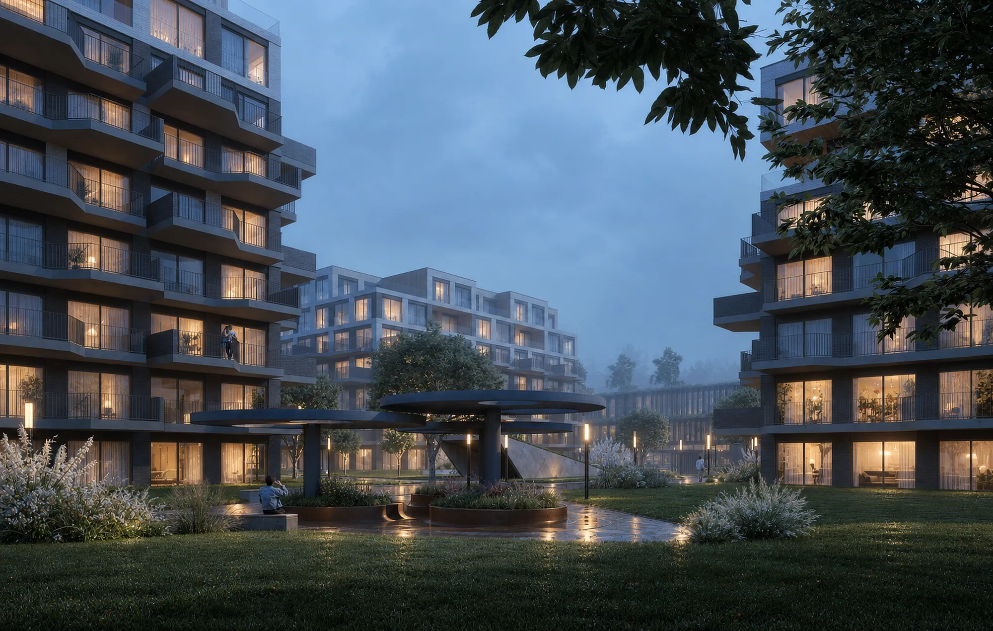
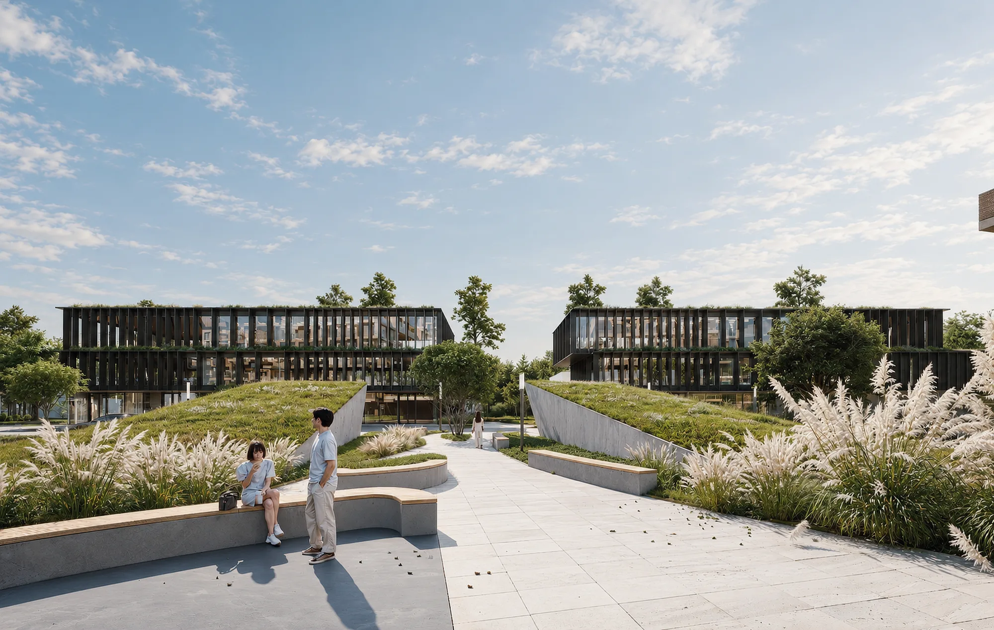
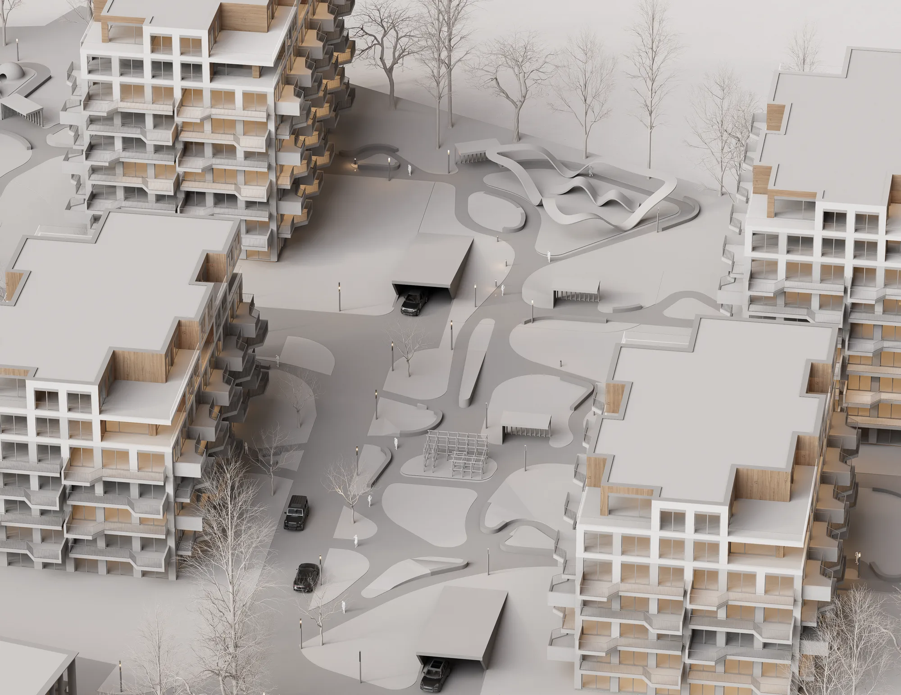
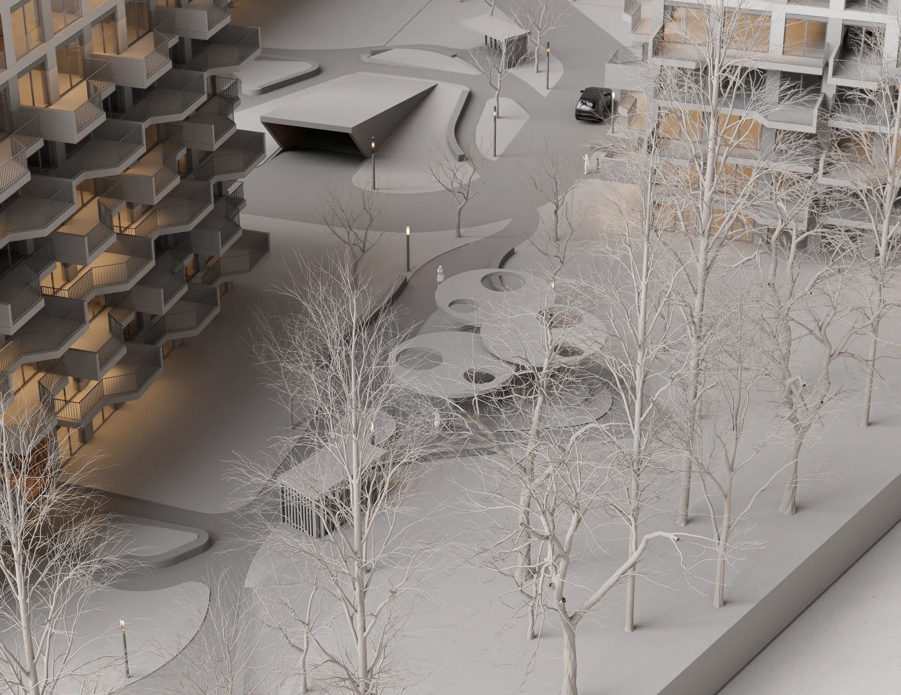
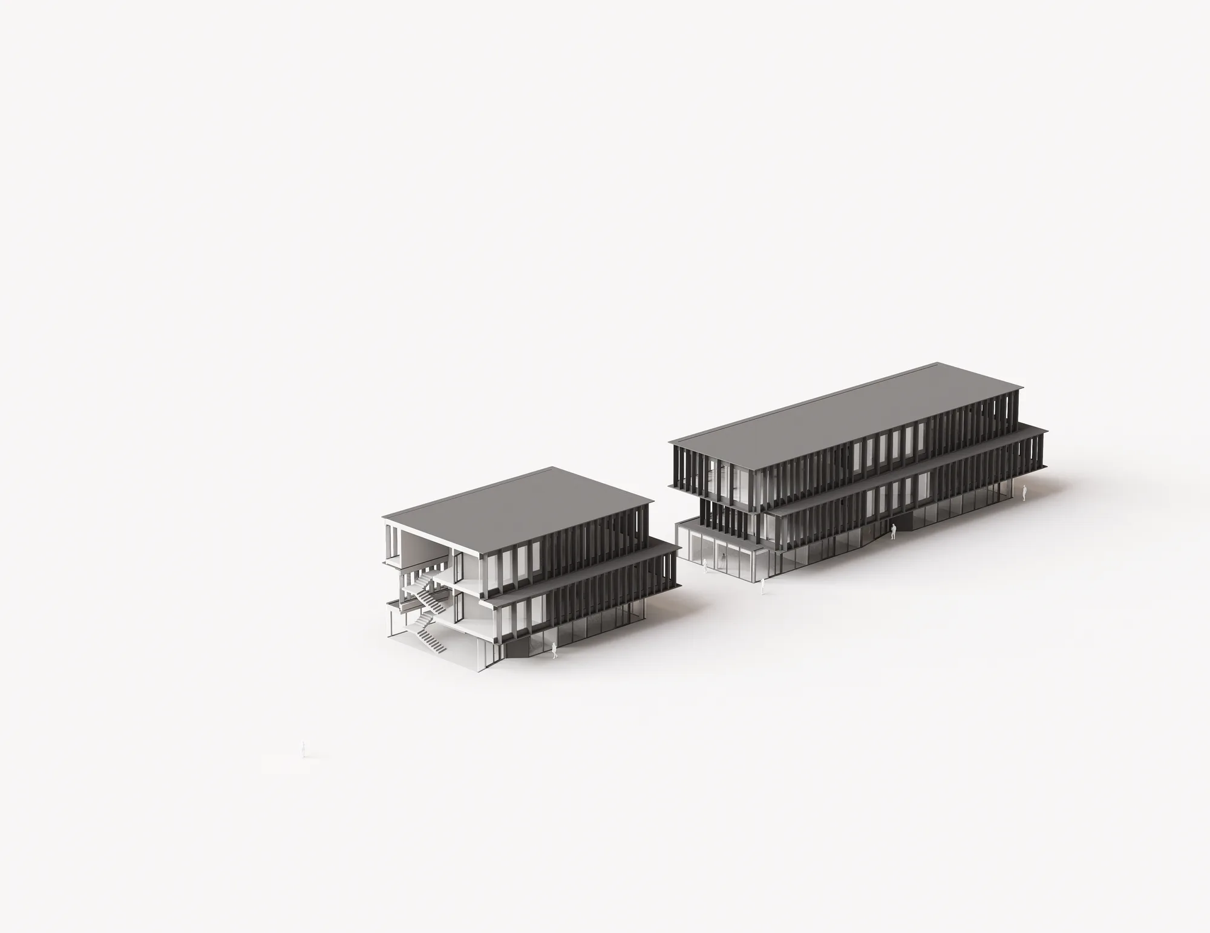
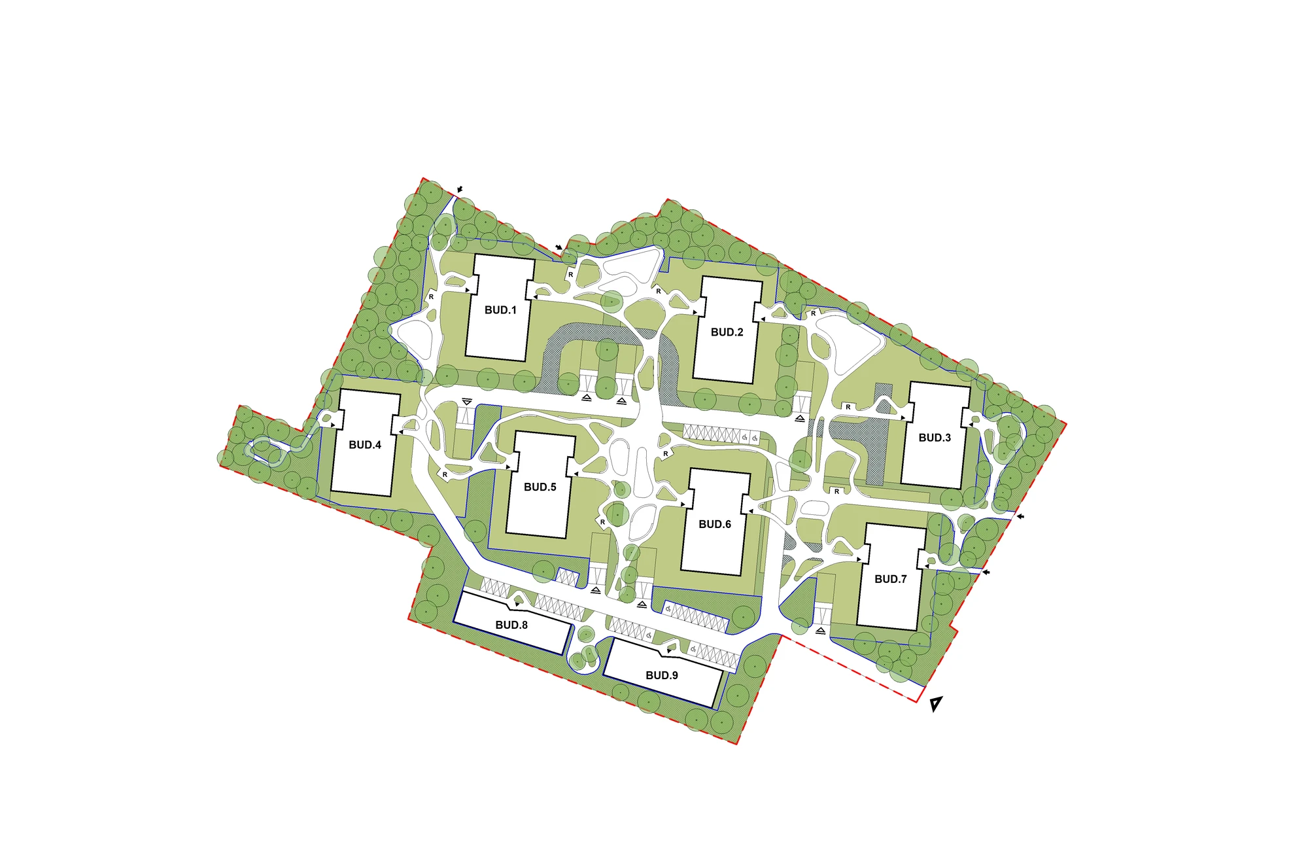
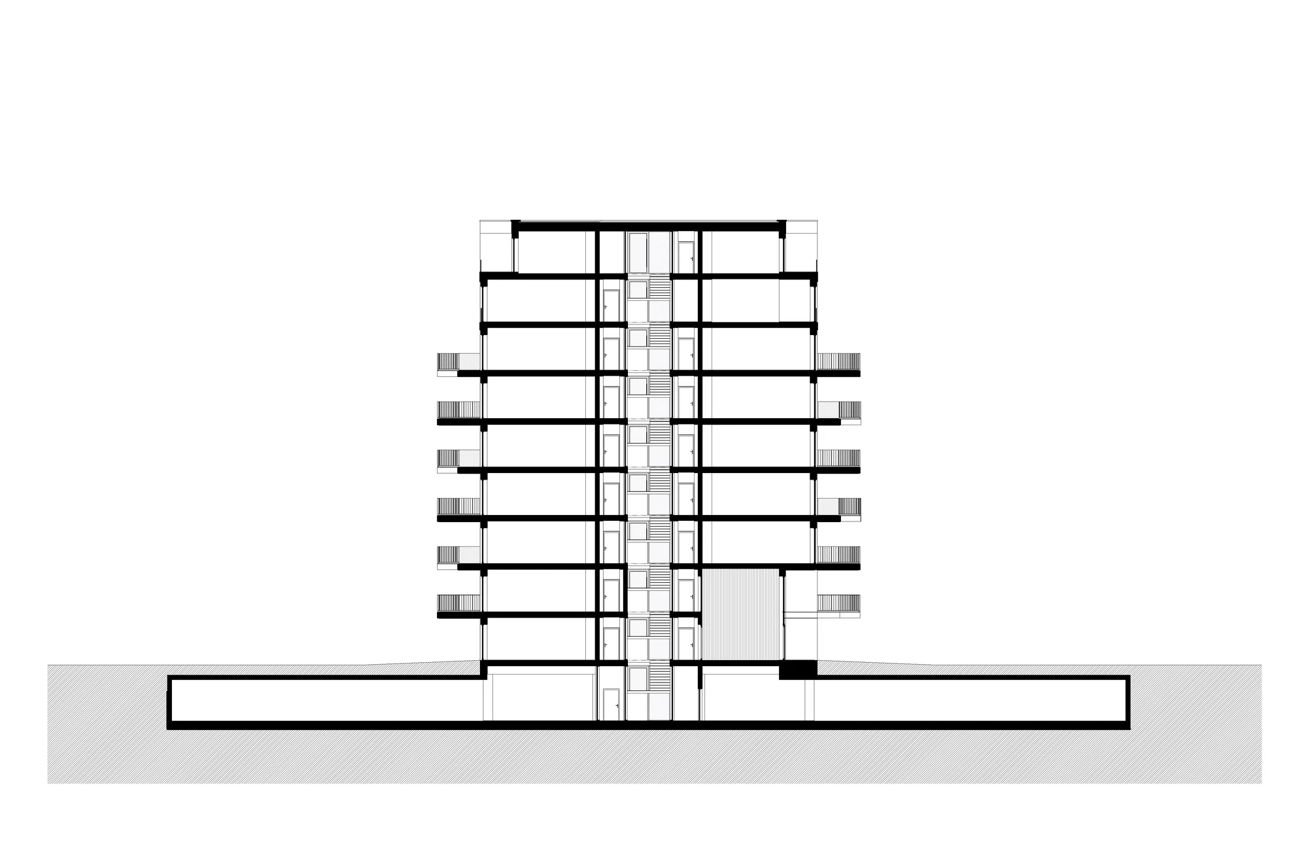
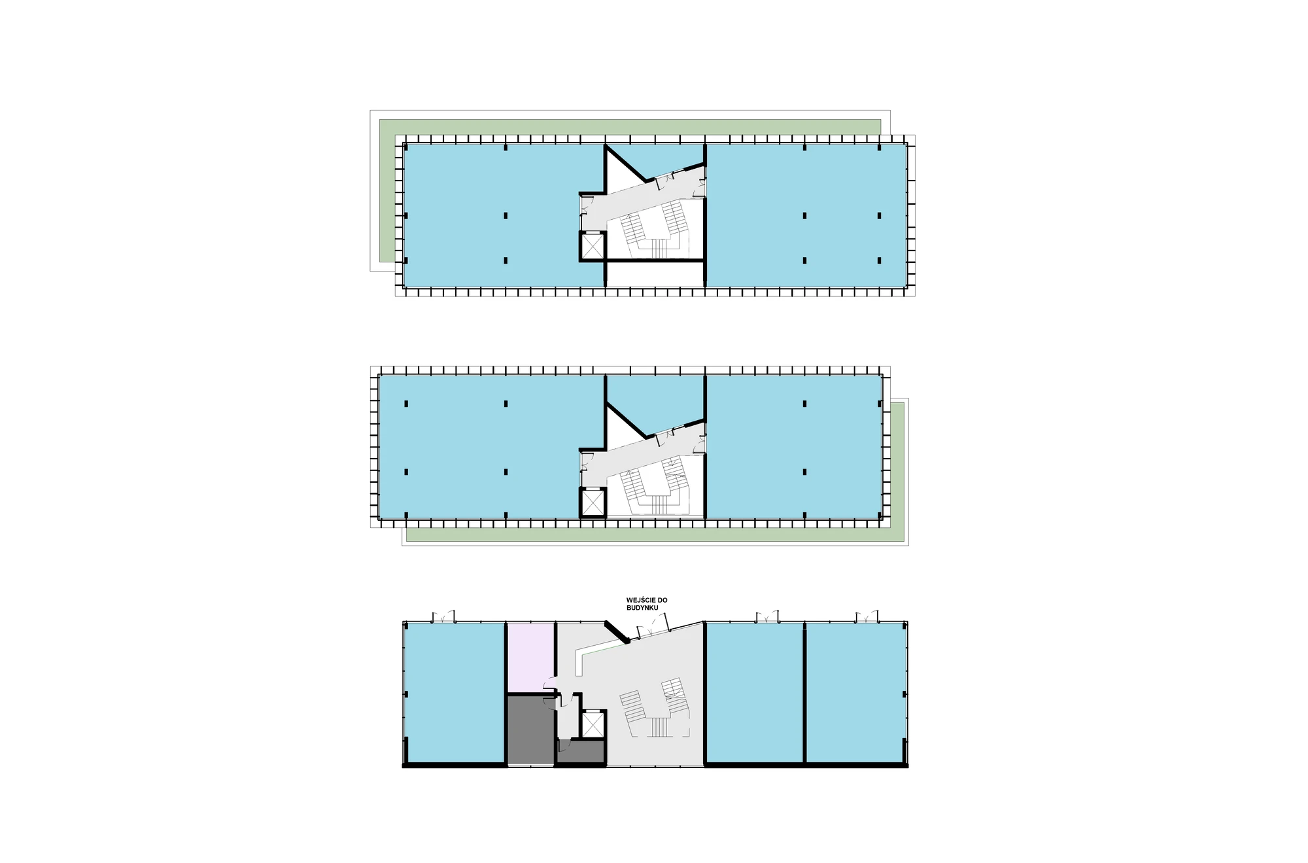
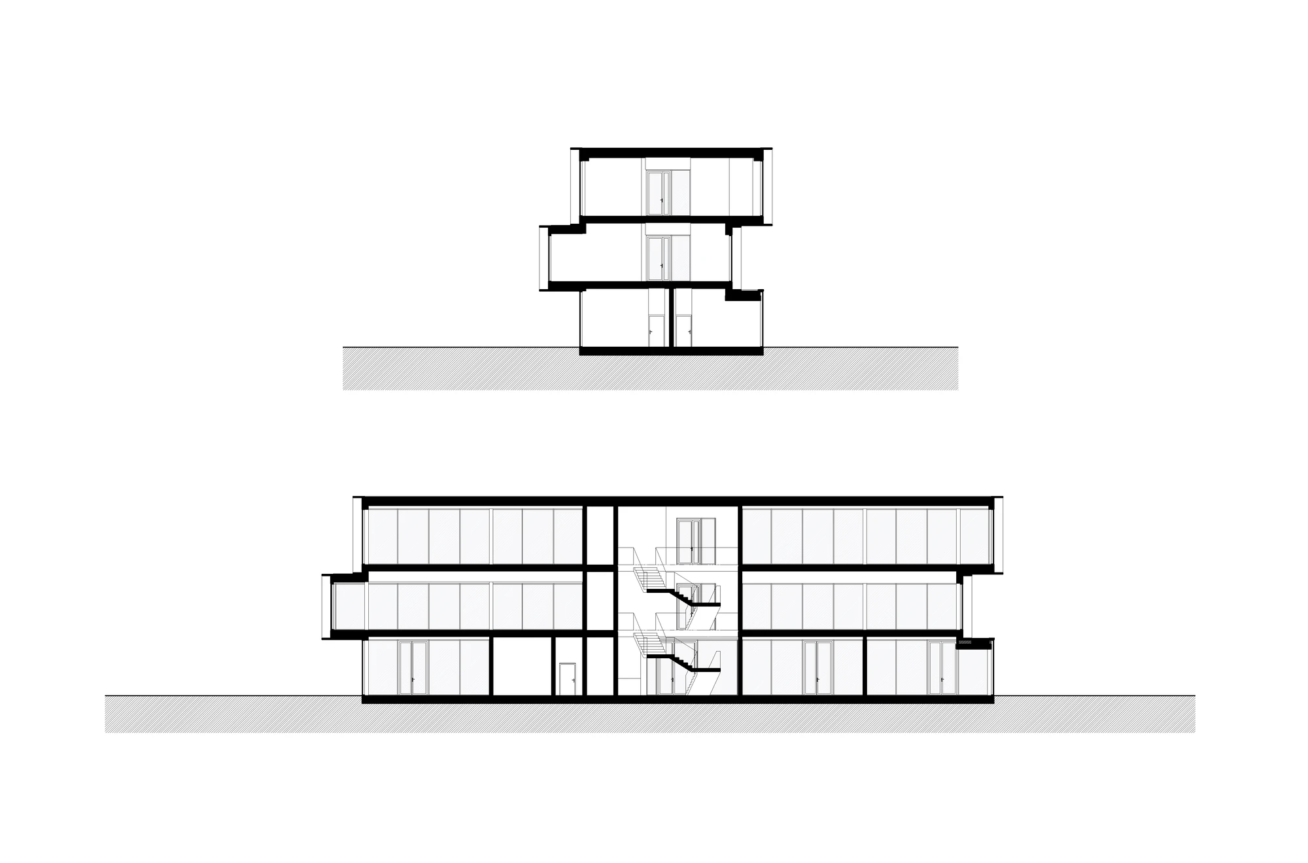
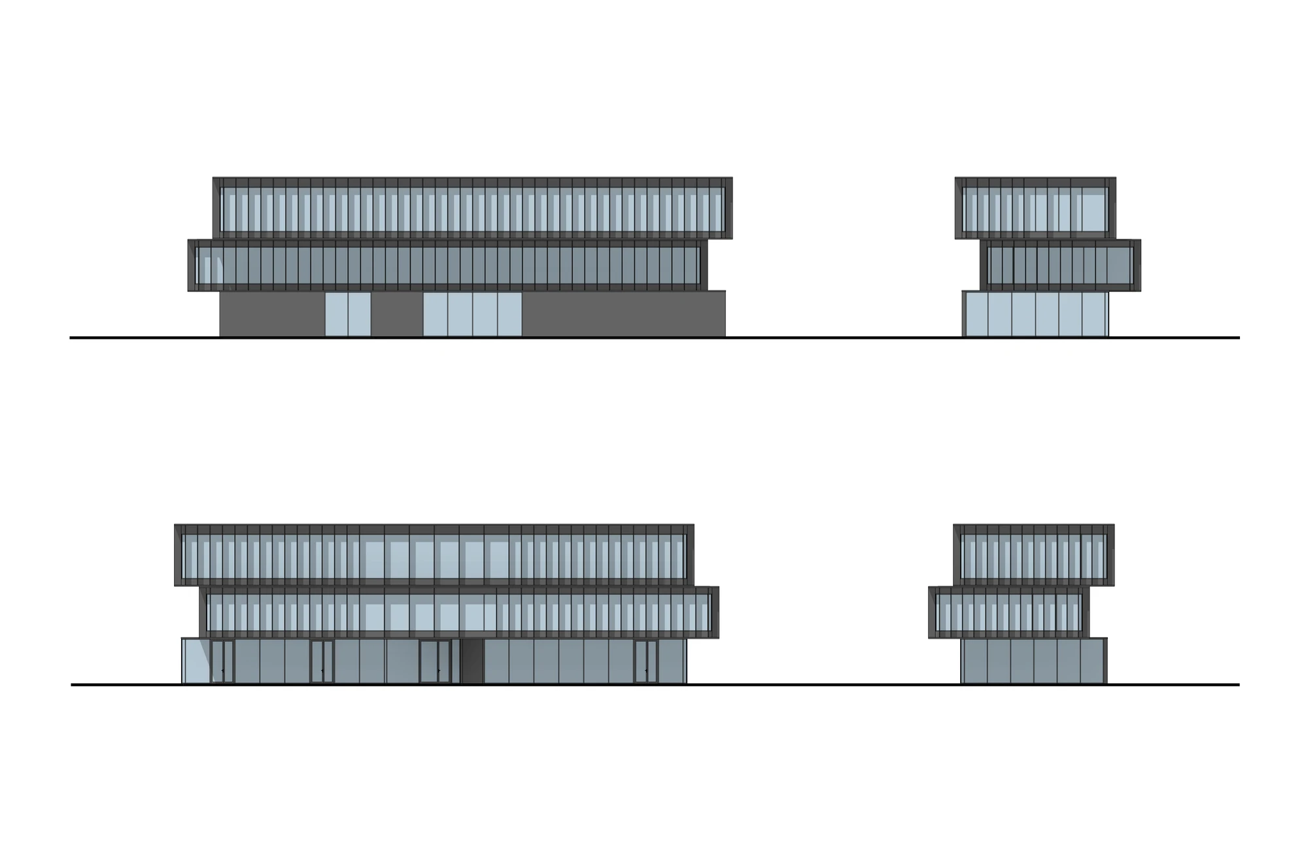
The tallest, nine-storey buildings close the site from the north; seven-storey ones occupy the central and eastern parts. From the south the development is closed by two commercial buildings — a buffer separating the apartments from the industrial areas. The dominant part of the site, however, is taken up not by buildings but by a green estate park: a network of paths, squares, playgrounds and recreational spaces. Tall protective greenery has been planted along the entire perimeter, shielding the interior of the estate from Senatorska Street, the industry to the south and the retail facility to the west.
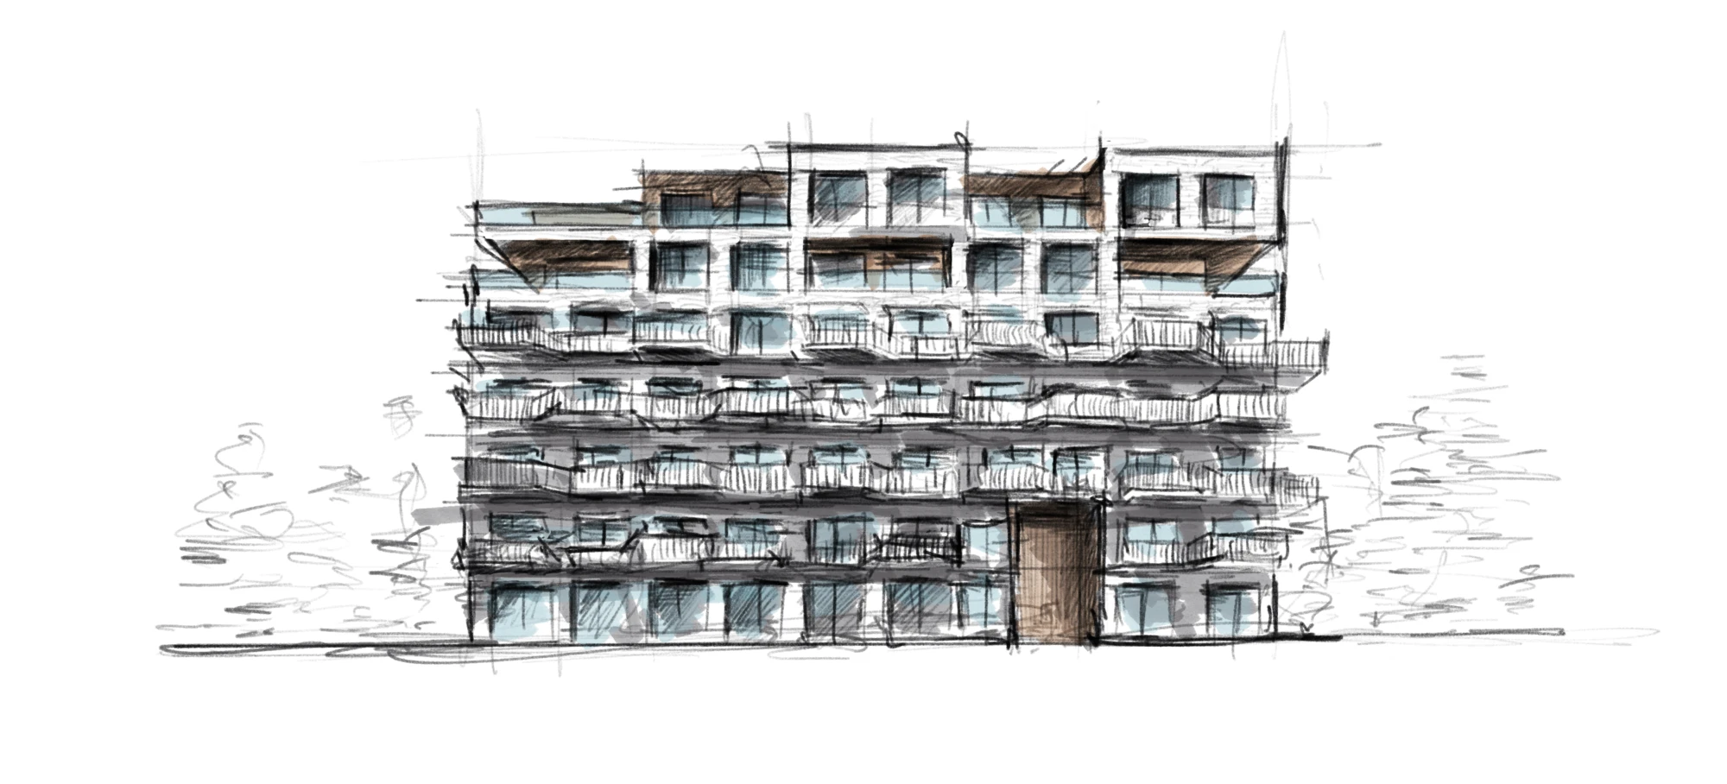
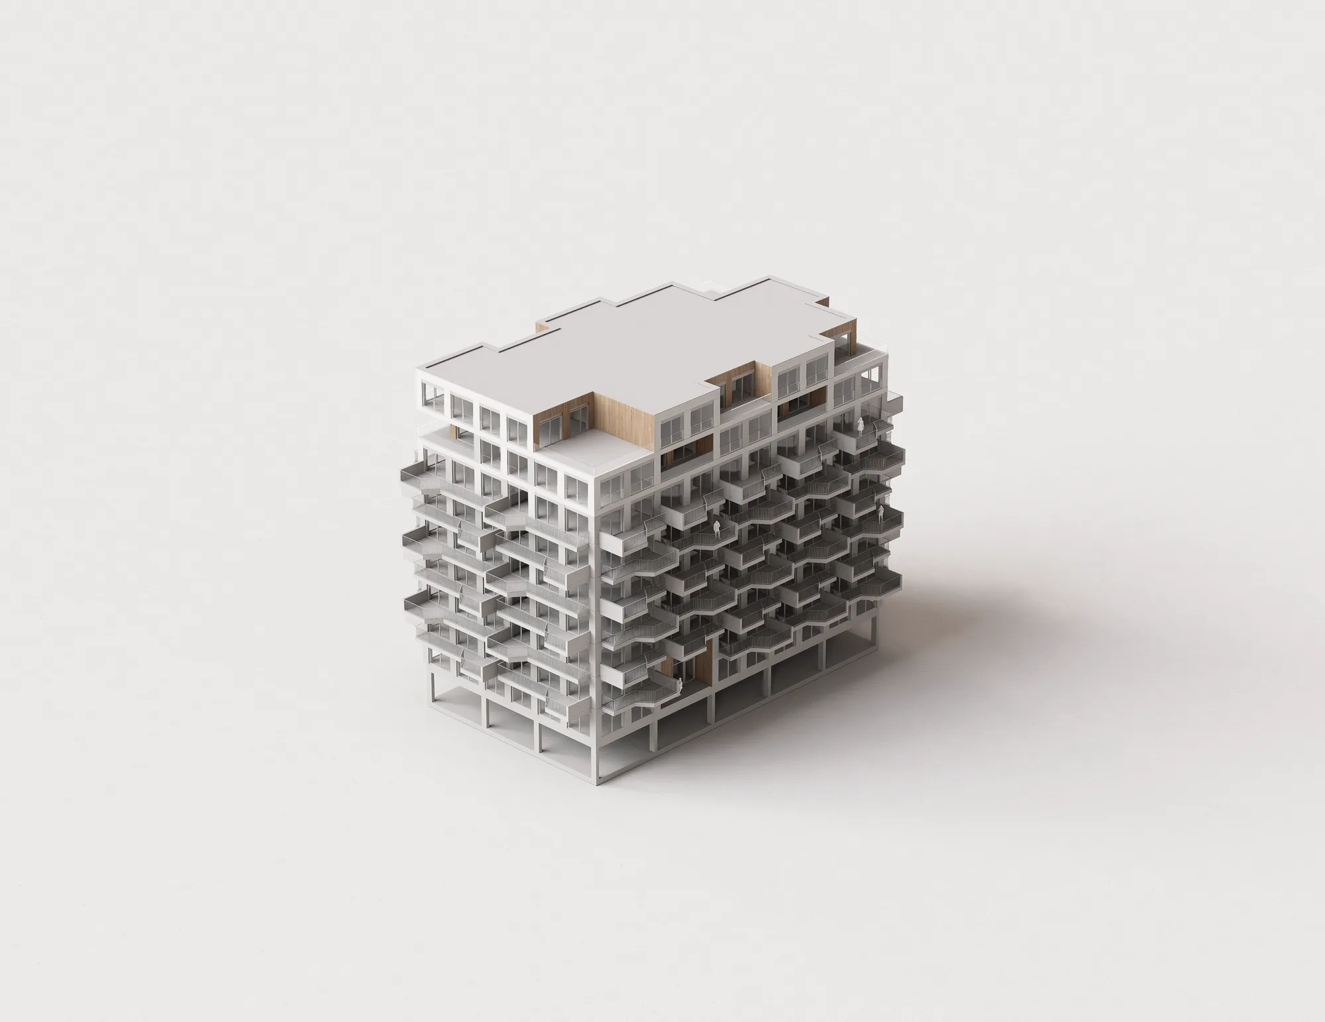
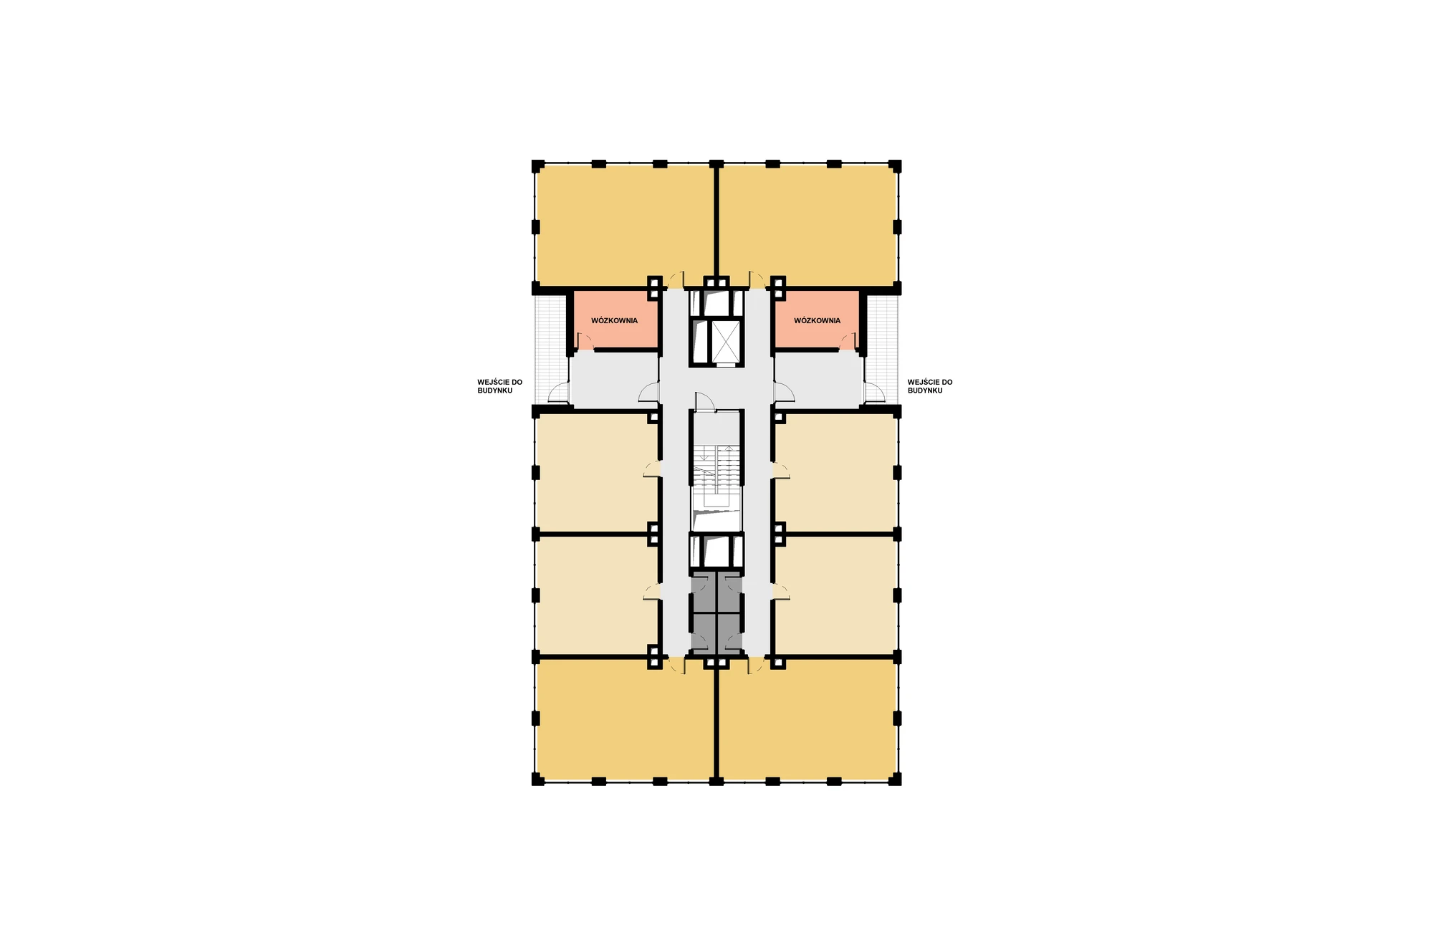
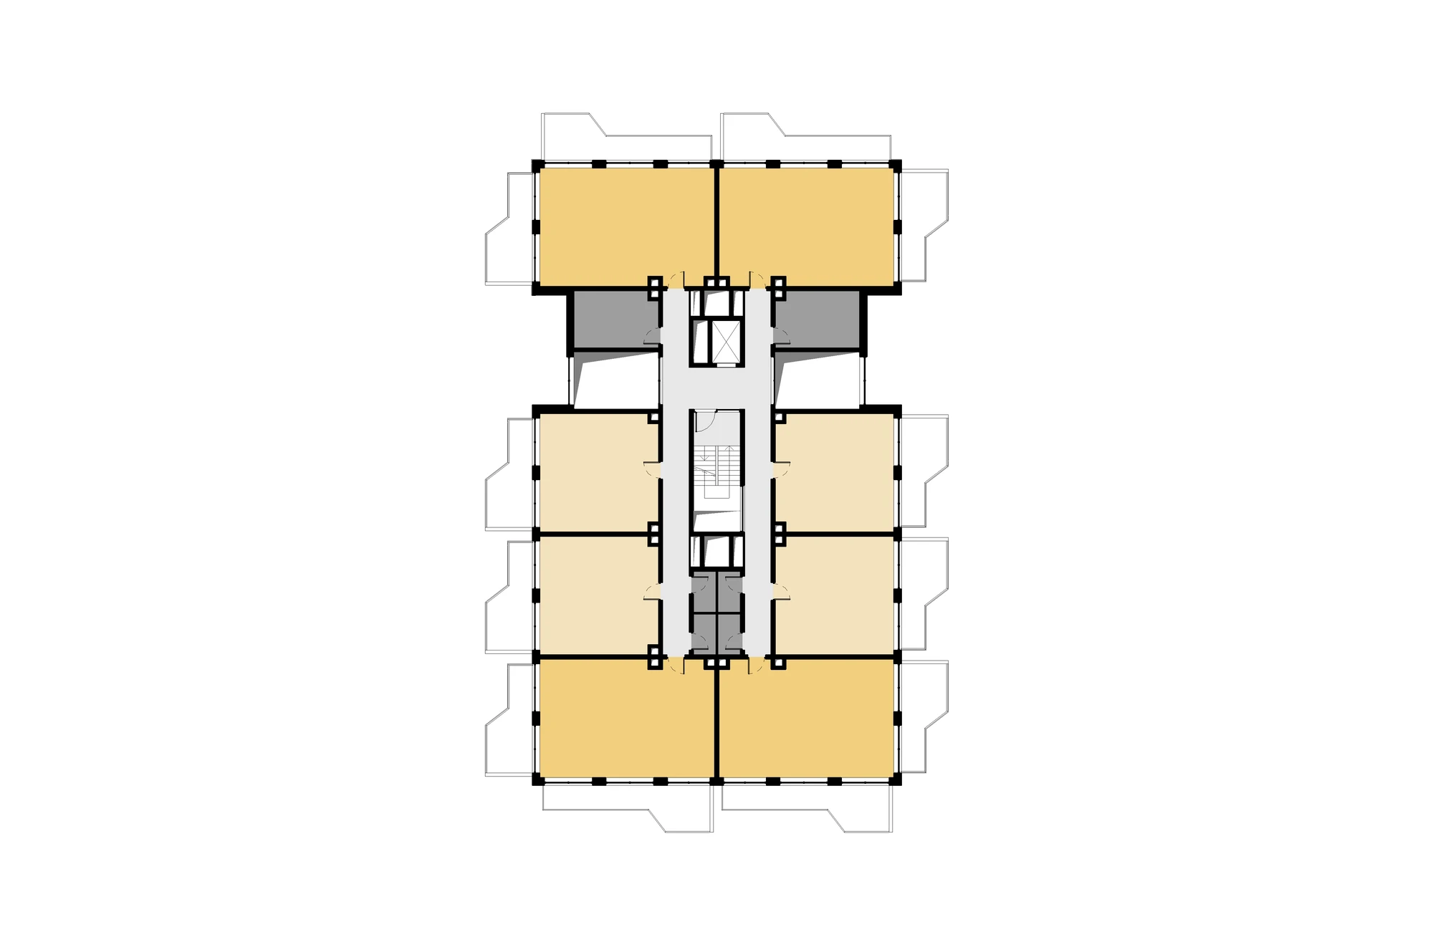
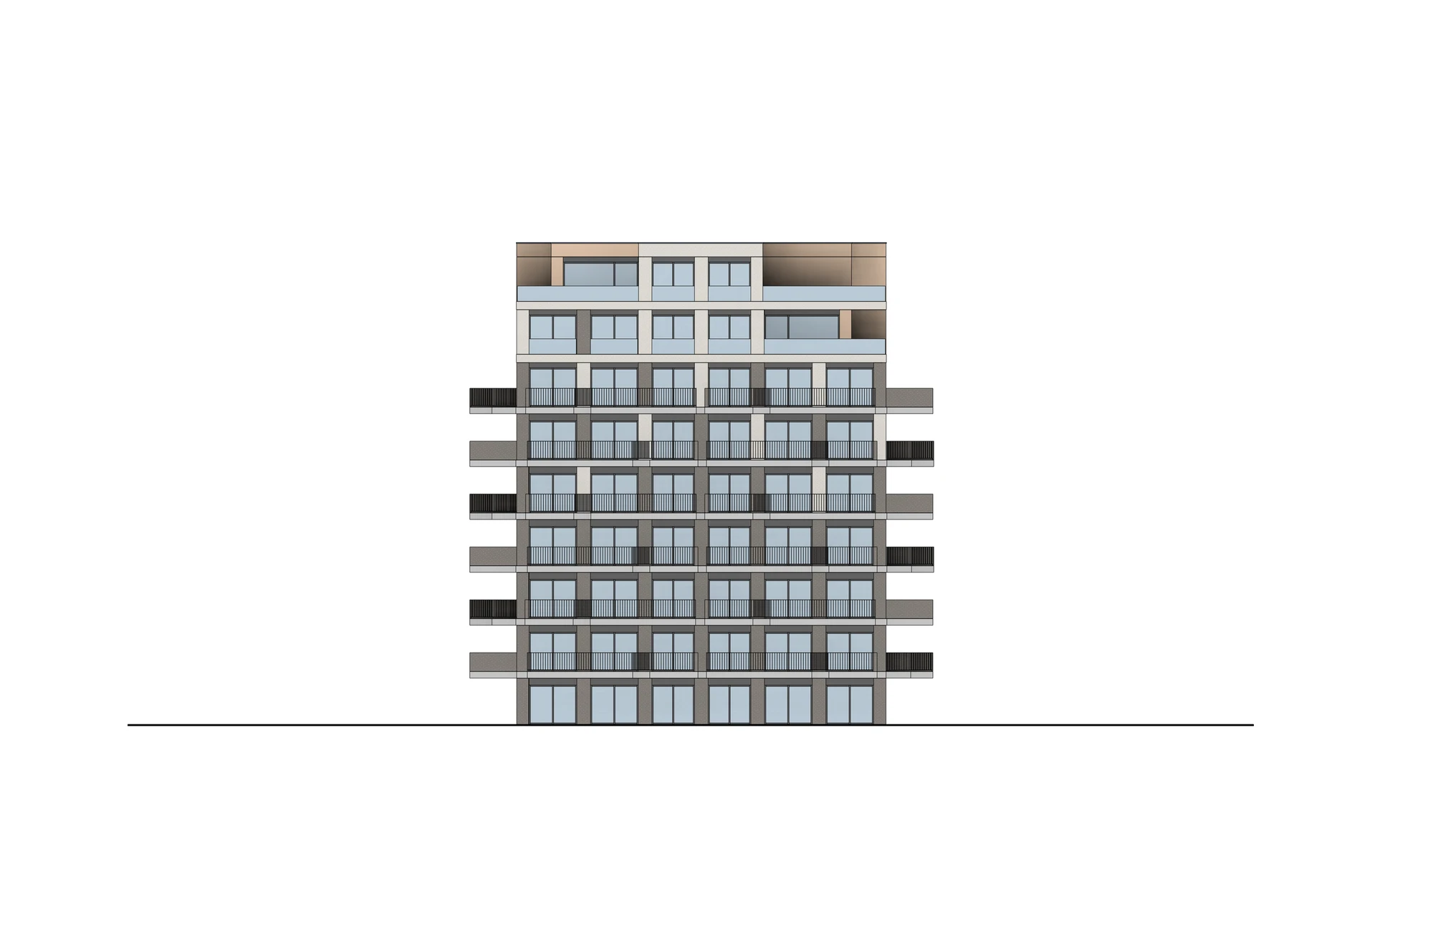
The residential volumes have a simple, modernist form with a clear division into base, body and a crown with terraces. The facades are articulated by the rhythm of balconies and loggias, and the colour scheme is based on a palette of greys — brick in various shades, concrete, metalwork elements — with a gradient from dark parts at the base to light ones on the top storeys. The buildings brighten towards the sky. The whole is completed by accents in wood tones.
1 / 38

2 / 38
3 / 38
4 / 38
5 / 38
6 / 38
7 / 38

8 / 38

9 / 38
10 / 38
11 / 38
12 / 38
13 / 38
14 / 38
15 / 38
16 / 38
17 / 38
18 / 38
19 / 38
20 / 38
21 / 38
22 / 38
23 / 38
24 / 38
25 / 38
26 / 38
27 / 38
28 / 38
29 / 38
30 / 38
31 / 38
32 / 38
33 / 38
34 / 38
35 / 38
36 / 38
37 / 38
38 / 38