2525 - PARK JODŁY - FOUNDATION OFFICE
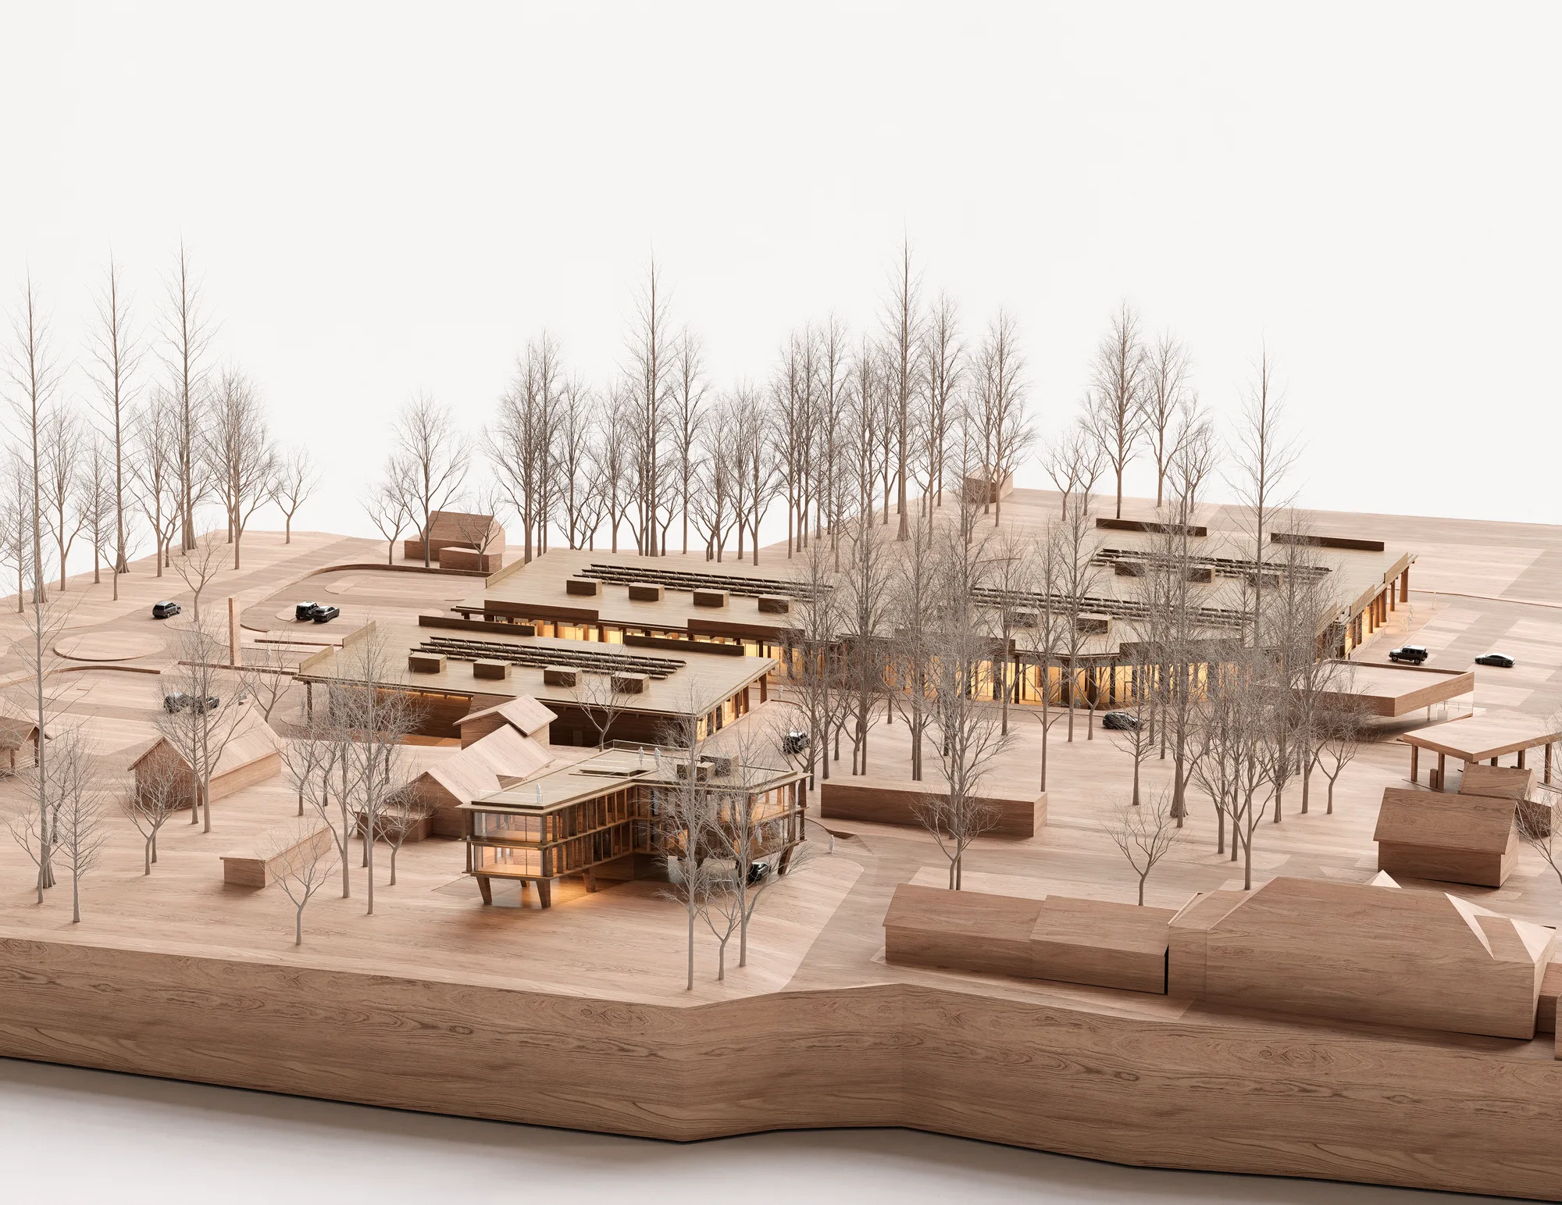
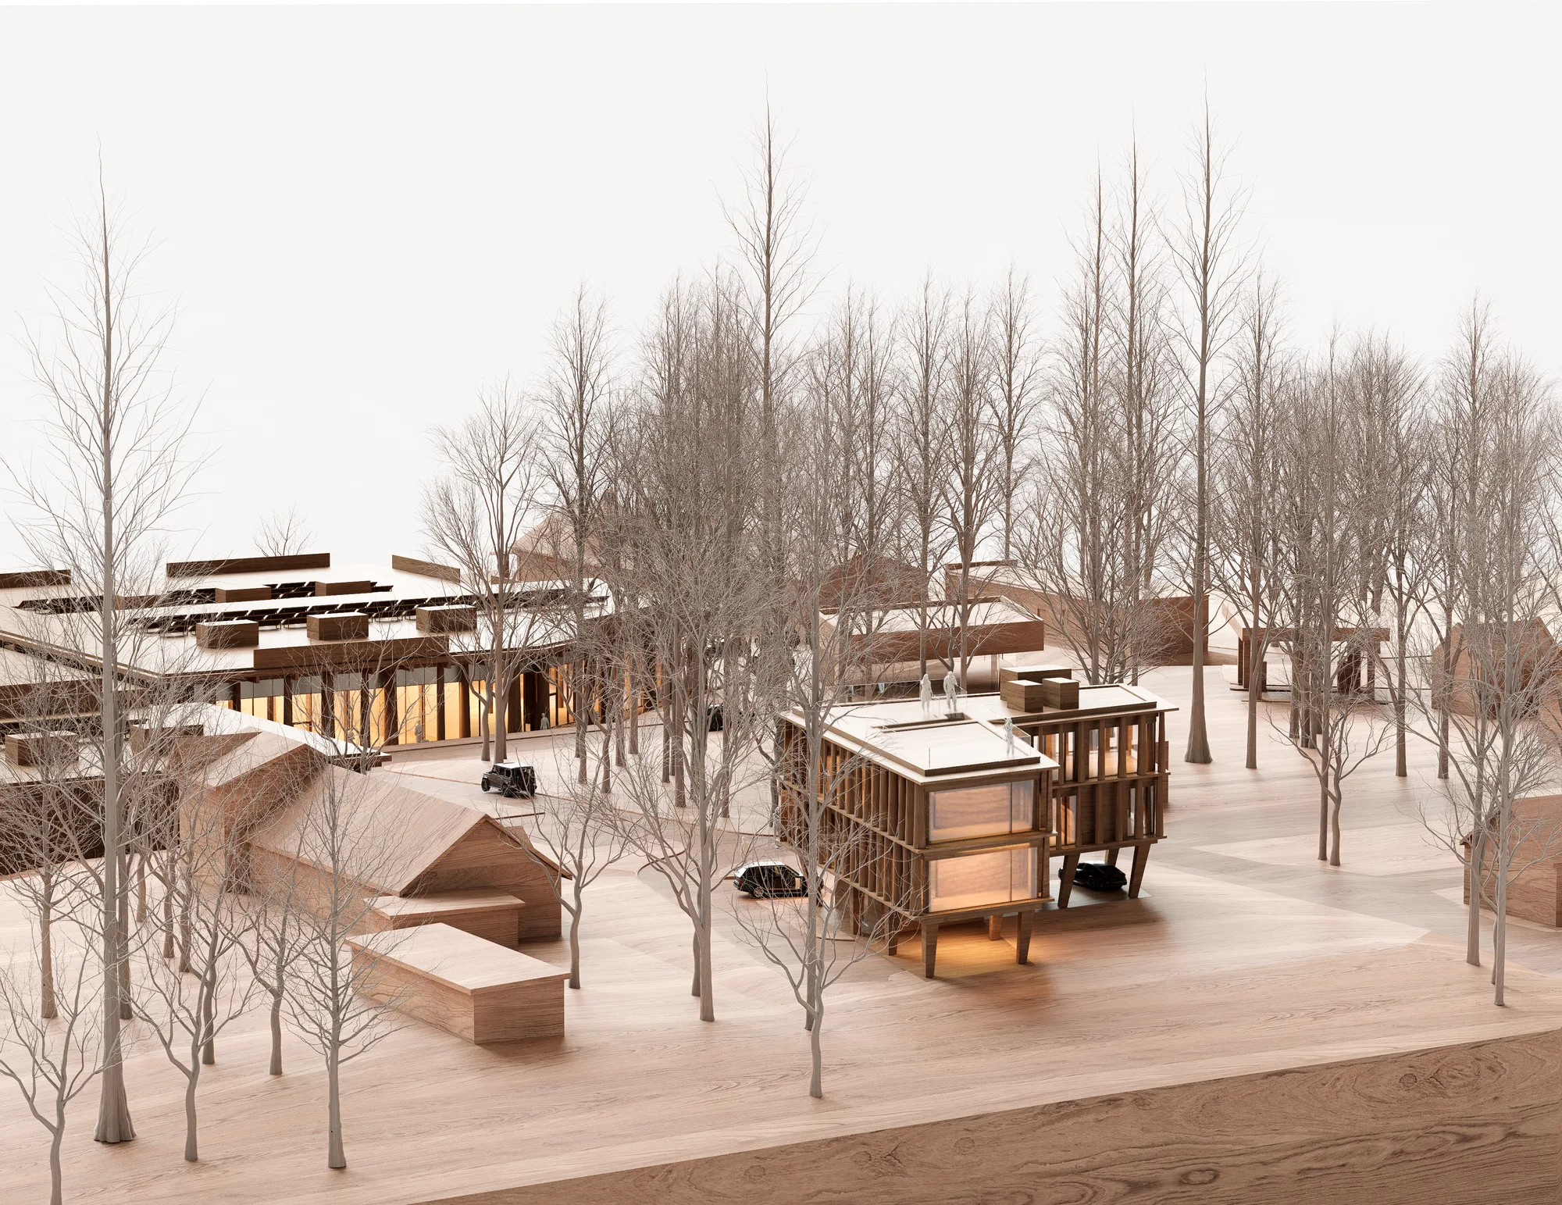
Year: 2026 Type: Offices Investor: private Team: SUPERSTRUKTURA Floor area: 300 m2 (target 600 m2)The second part of the Park Jodły development is an office building — the seat of the foundation that owns the site.
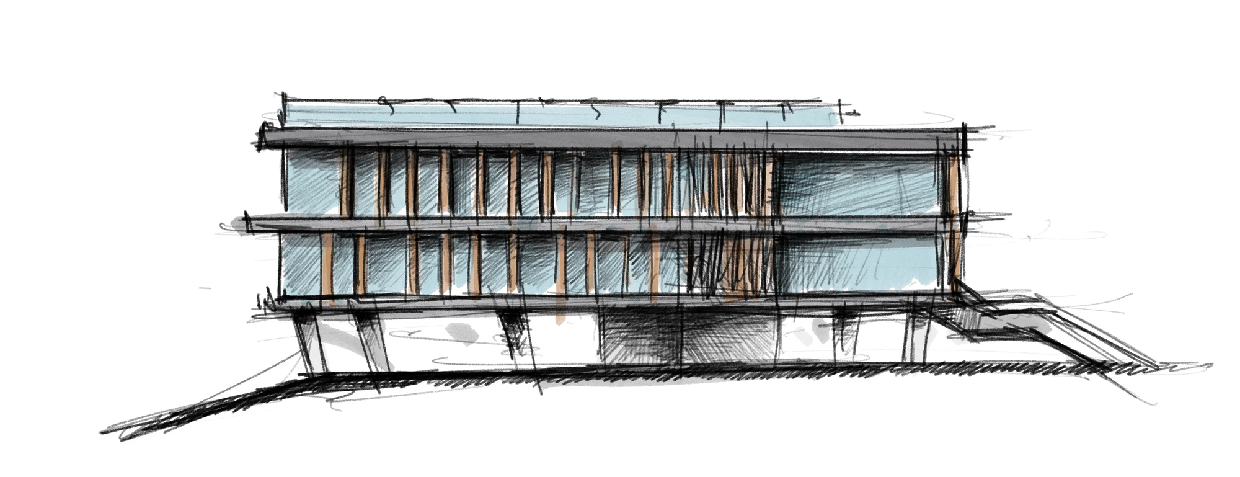
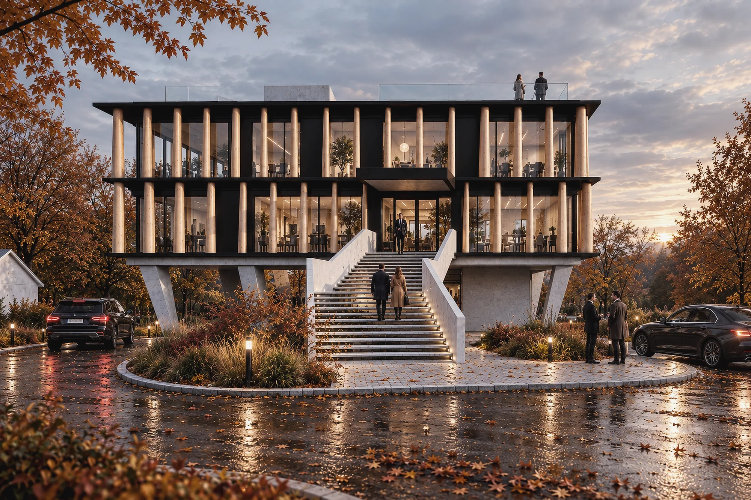
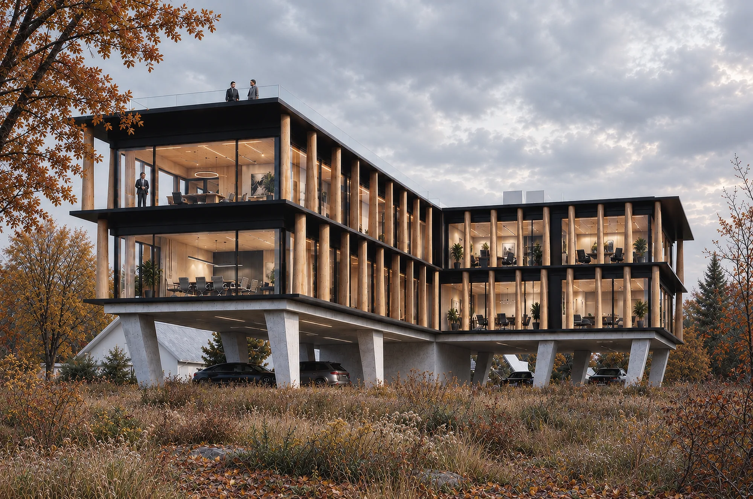
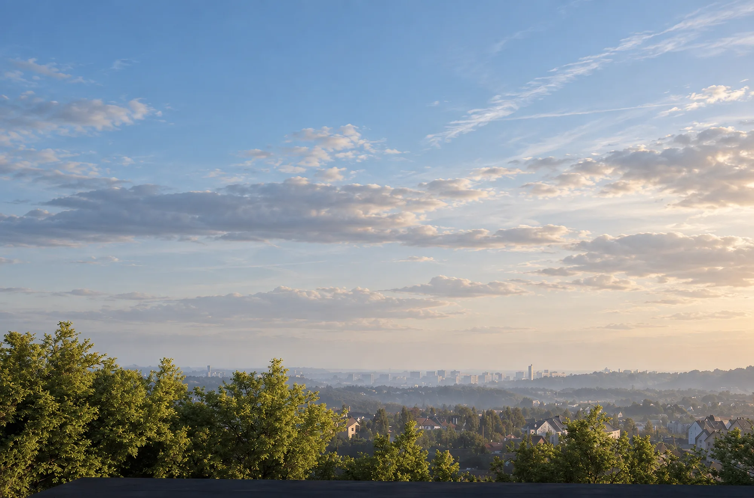
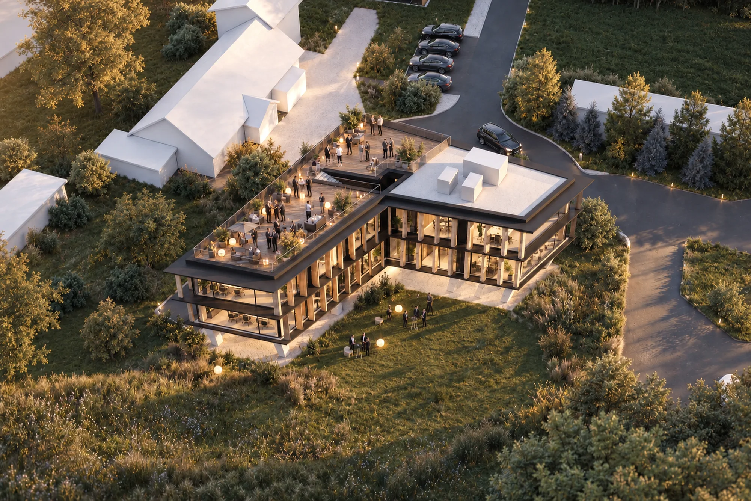
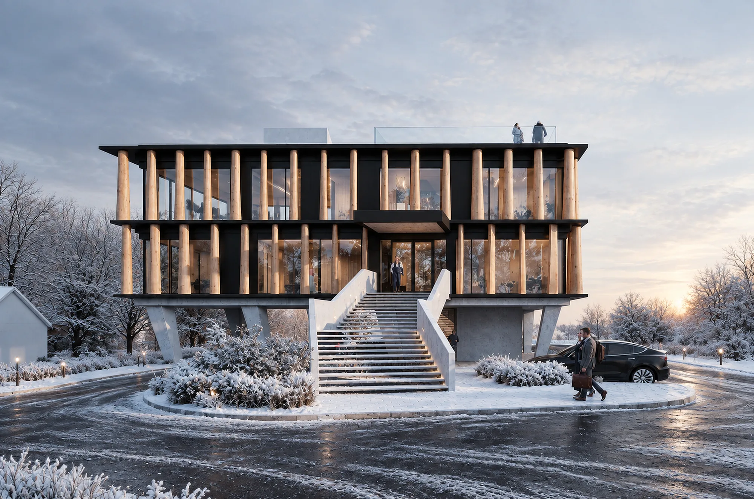
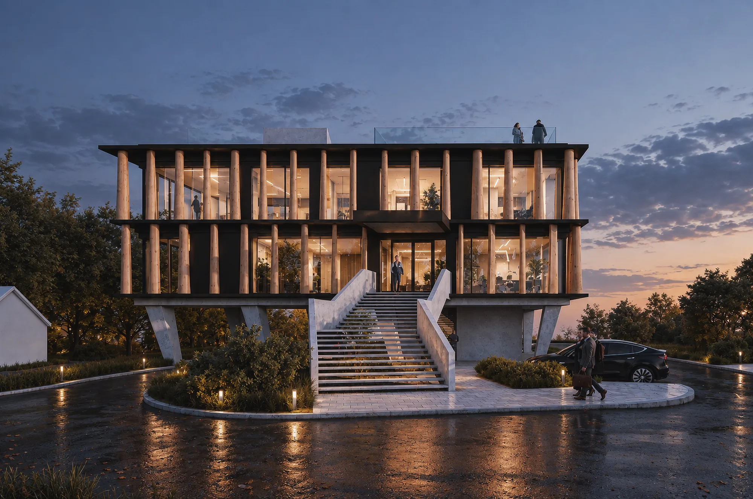
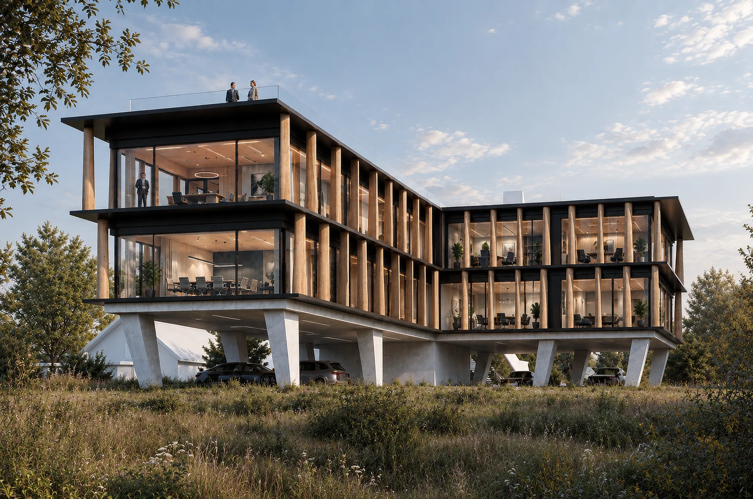
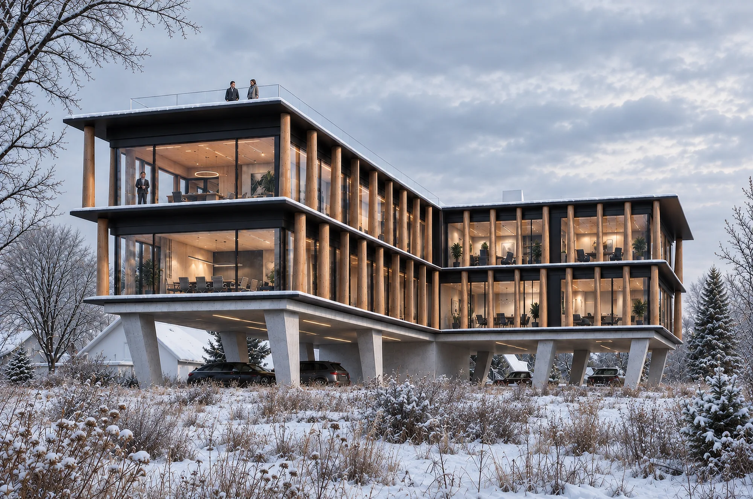
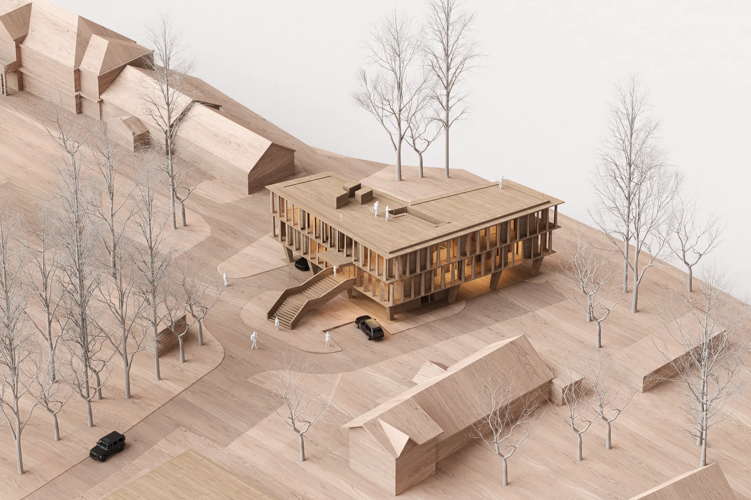
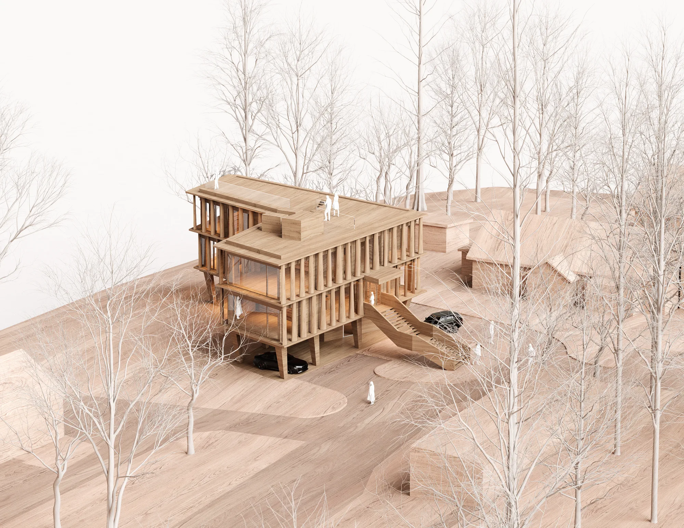
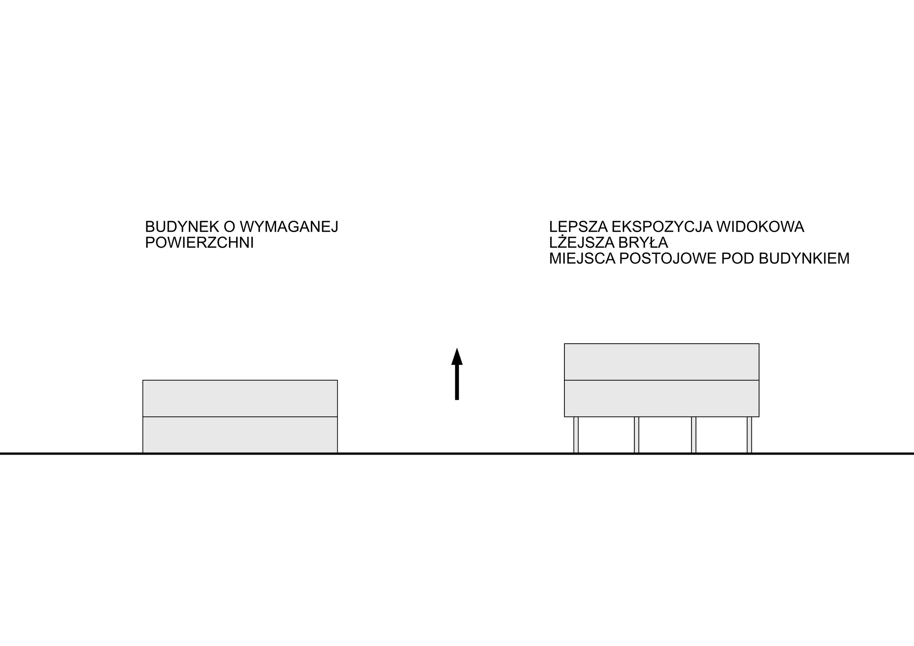
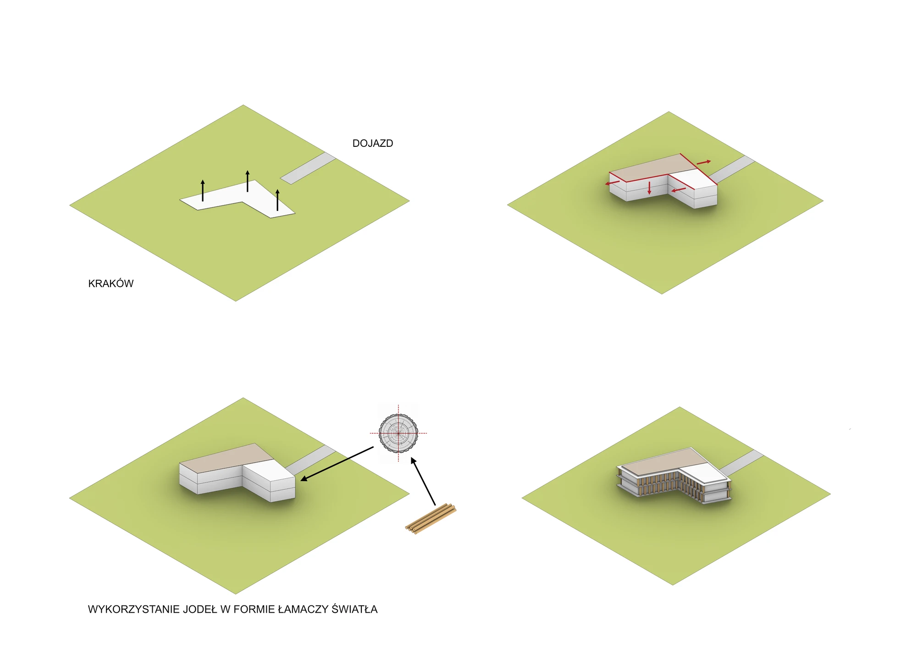
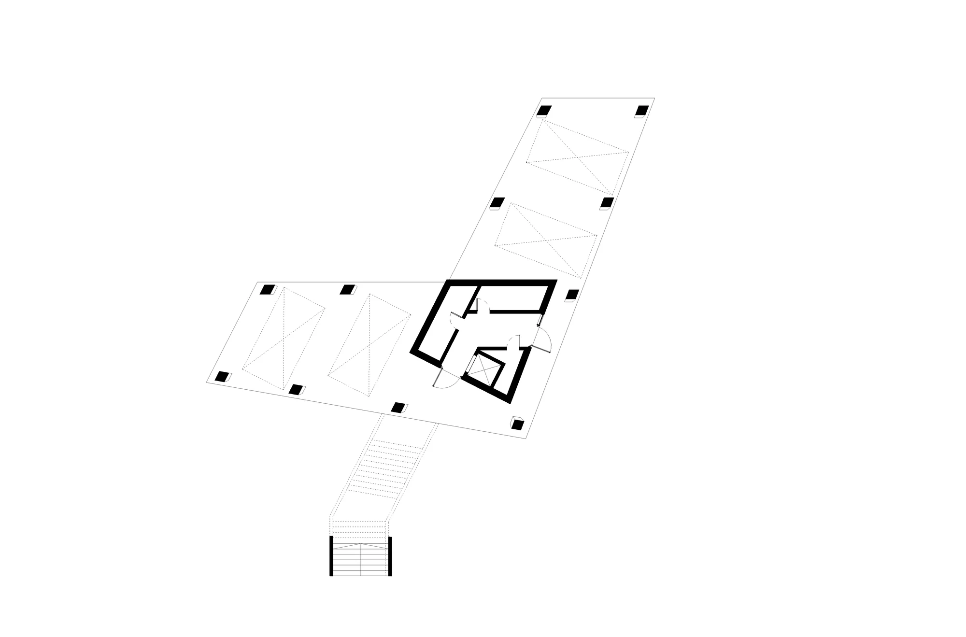
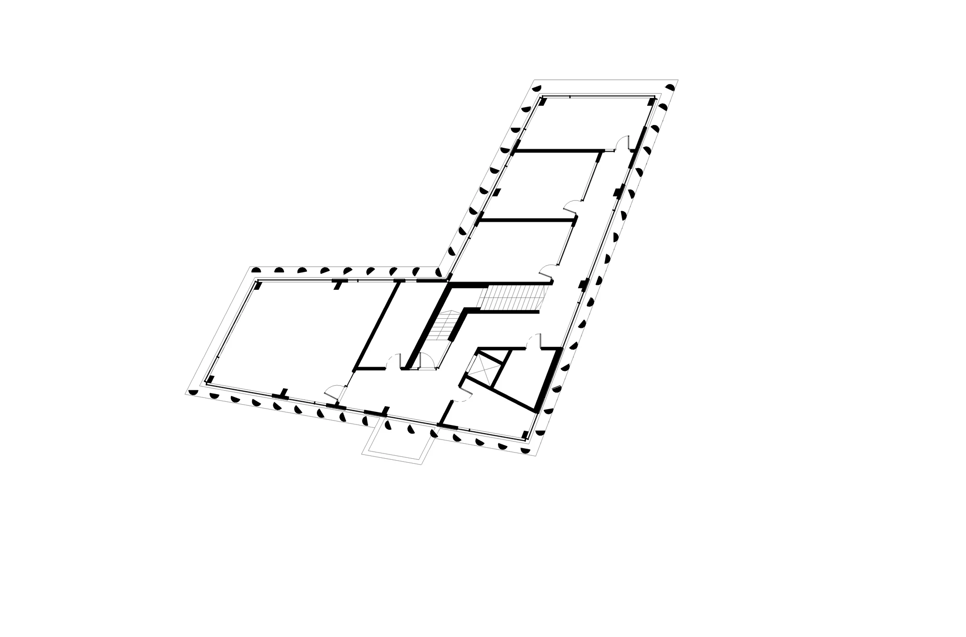
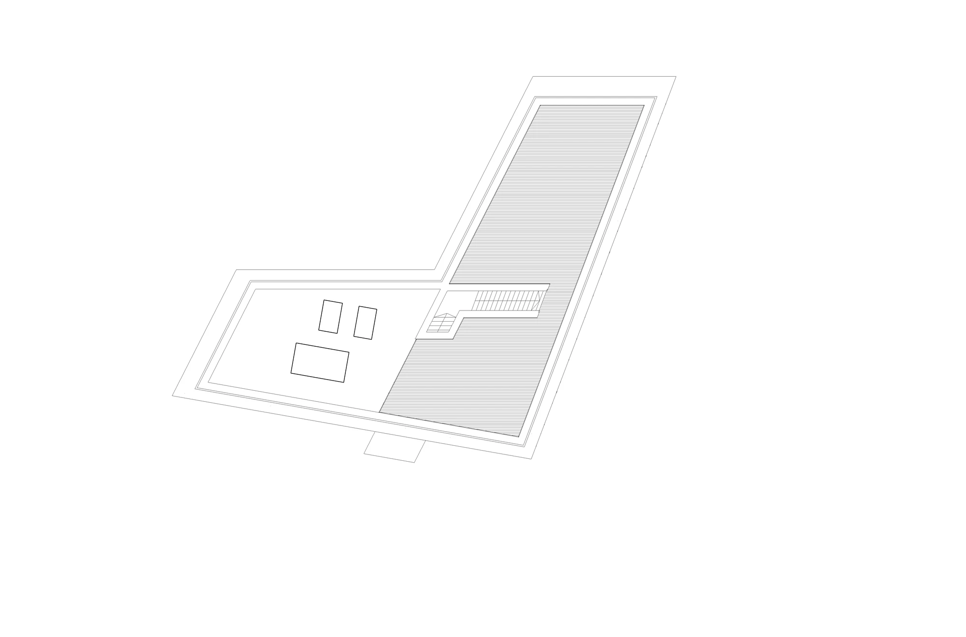
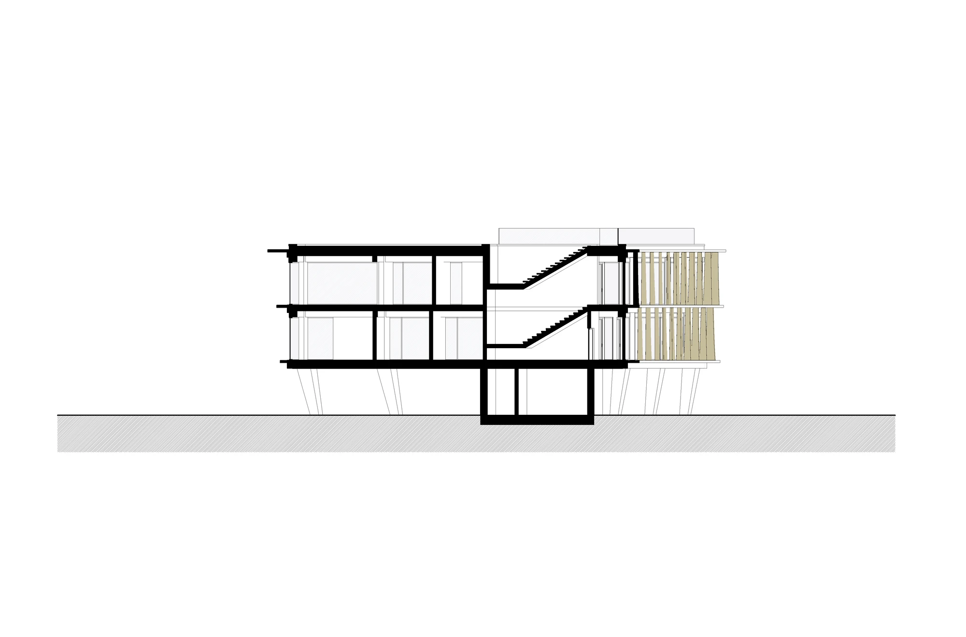
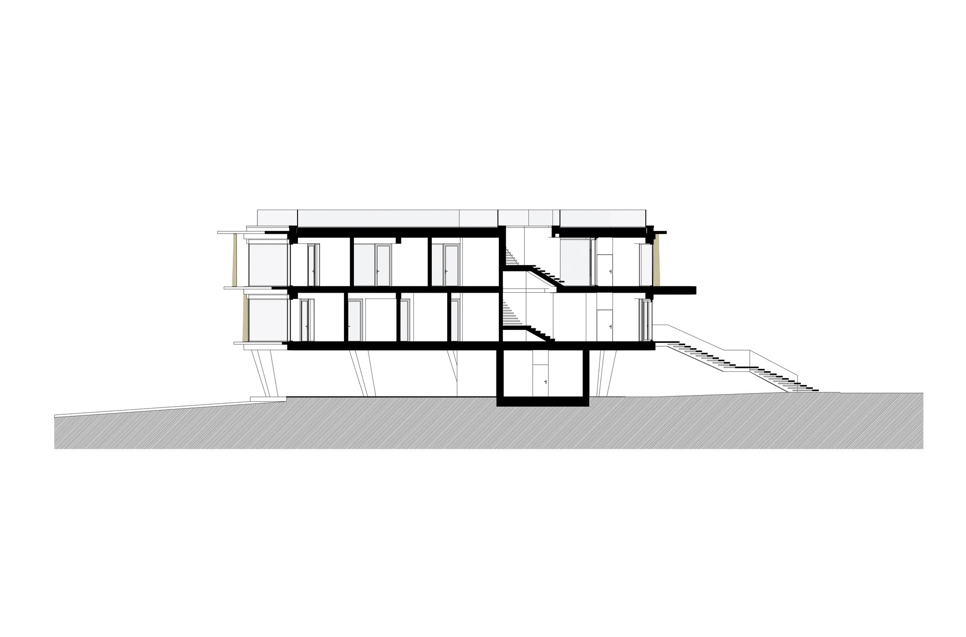
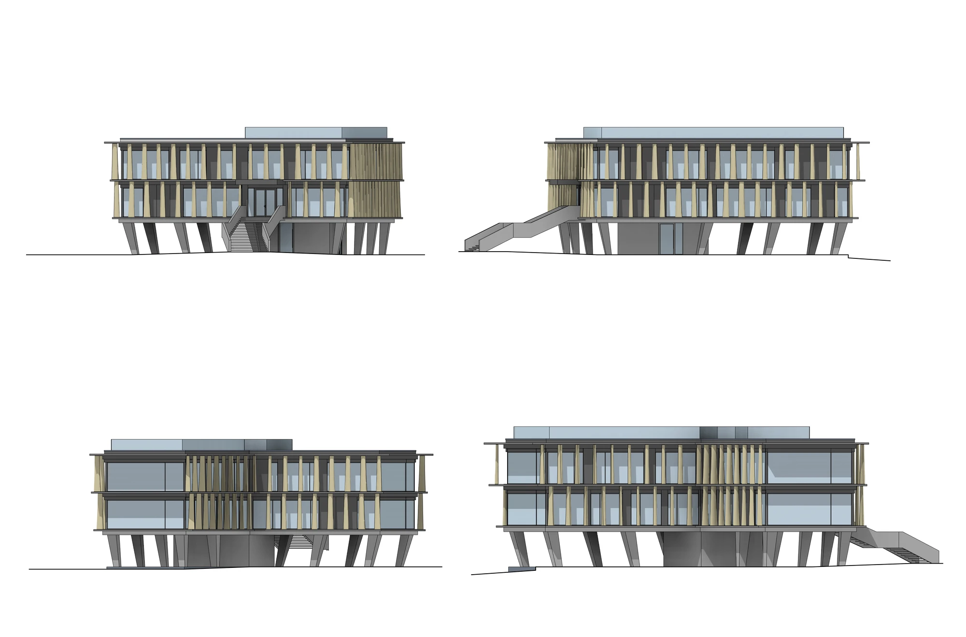
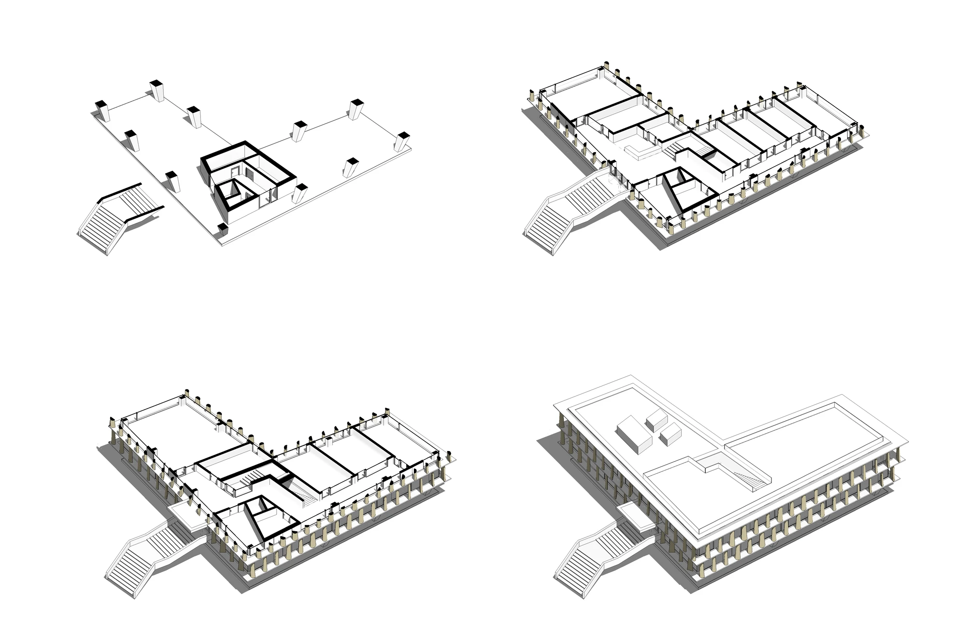
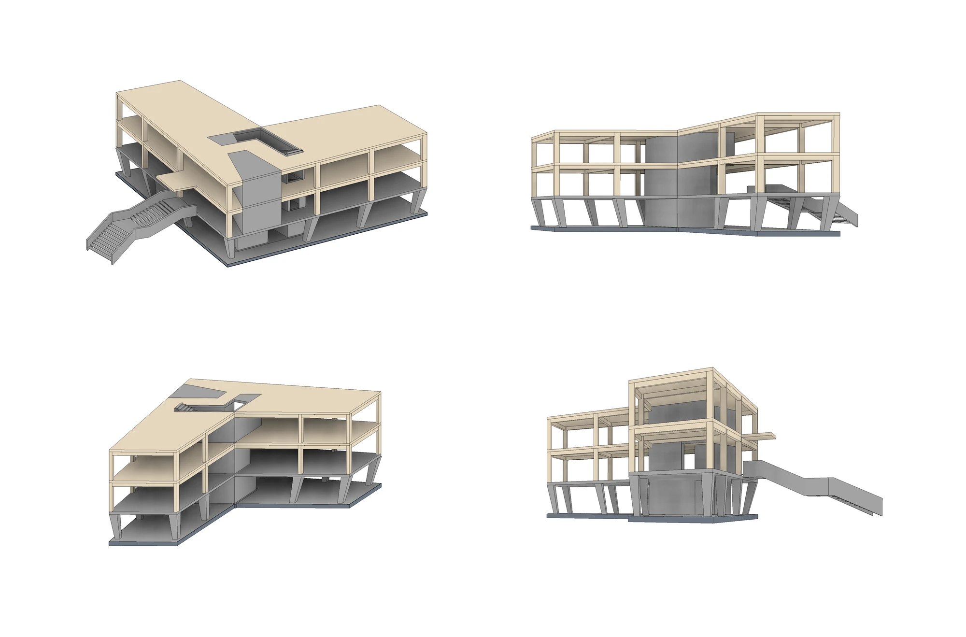
The idea behind the design is to lift the usable spaces as high as possible, opening views of the foothills and Kraków. The ground level has been set free: the building stands on reinforced-concrete columns, with parking space for several cars beneath it. On this base sits the main volume, built in CLT technology and offering the highest office standard. The whole is crowned by a viewing terrace on the roof.
Fir logs from the investor's stock return along the facade — this time as brise-soleils that give the elevation its rhythm and tie the building to the rest of the development.
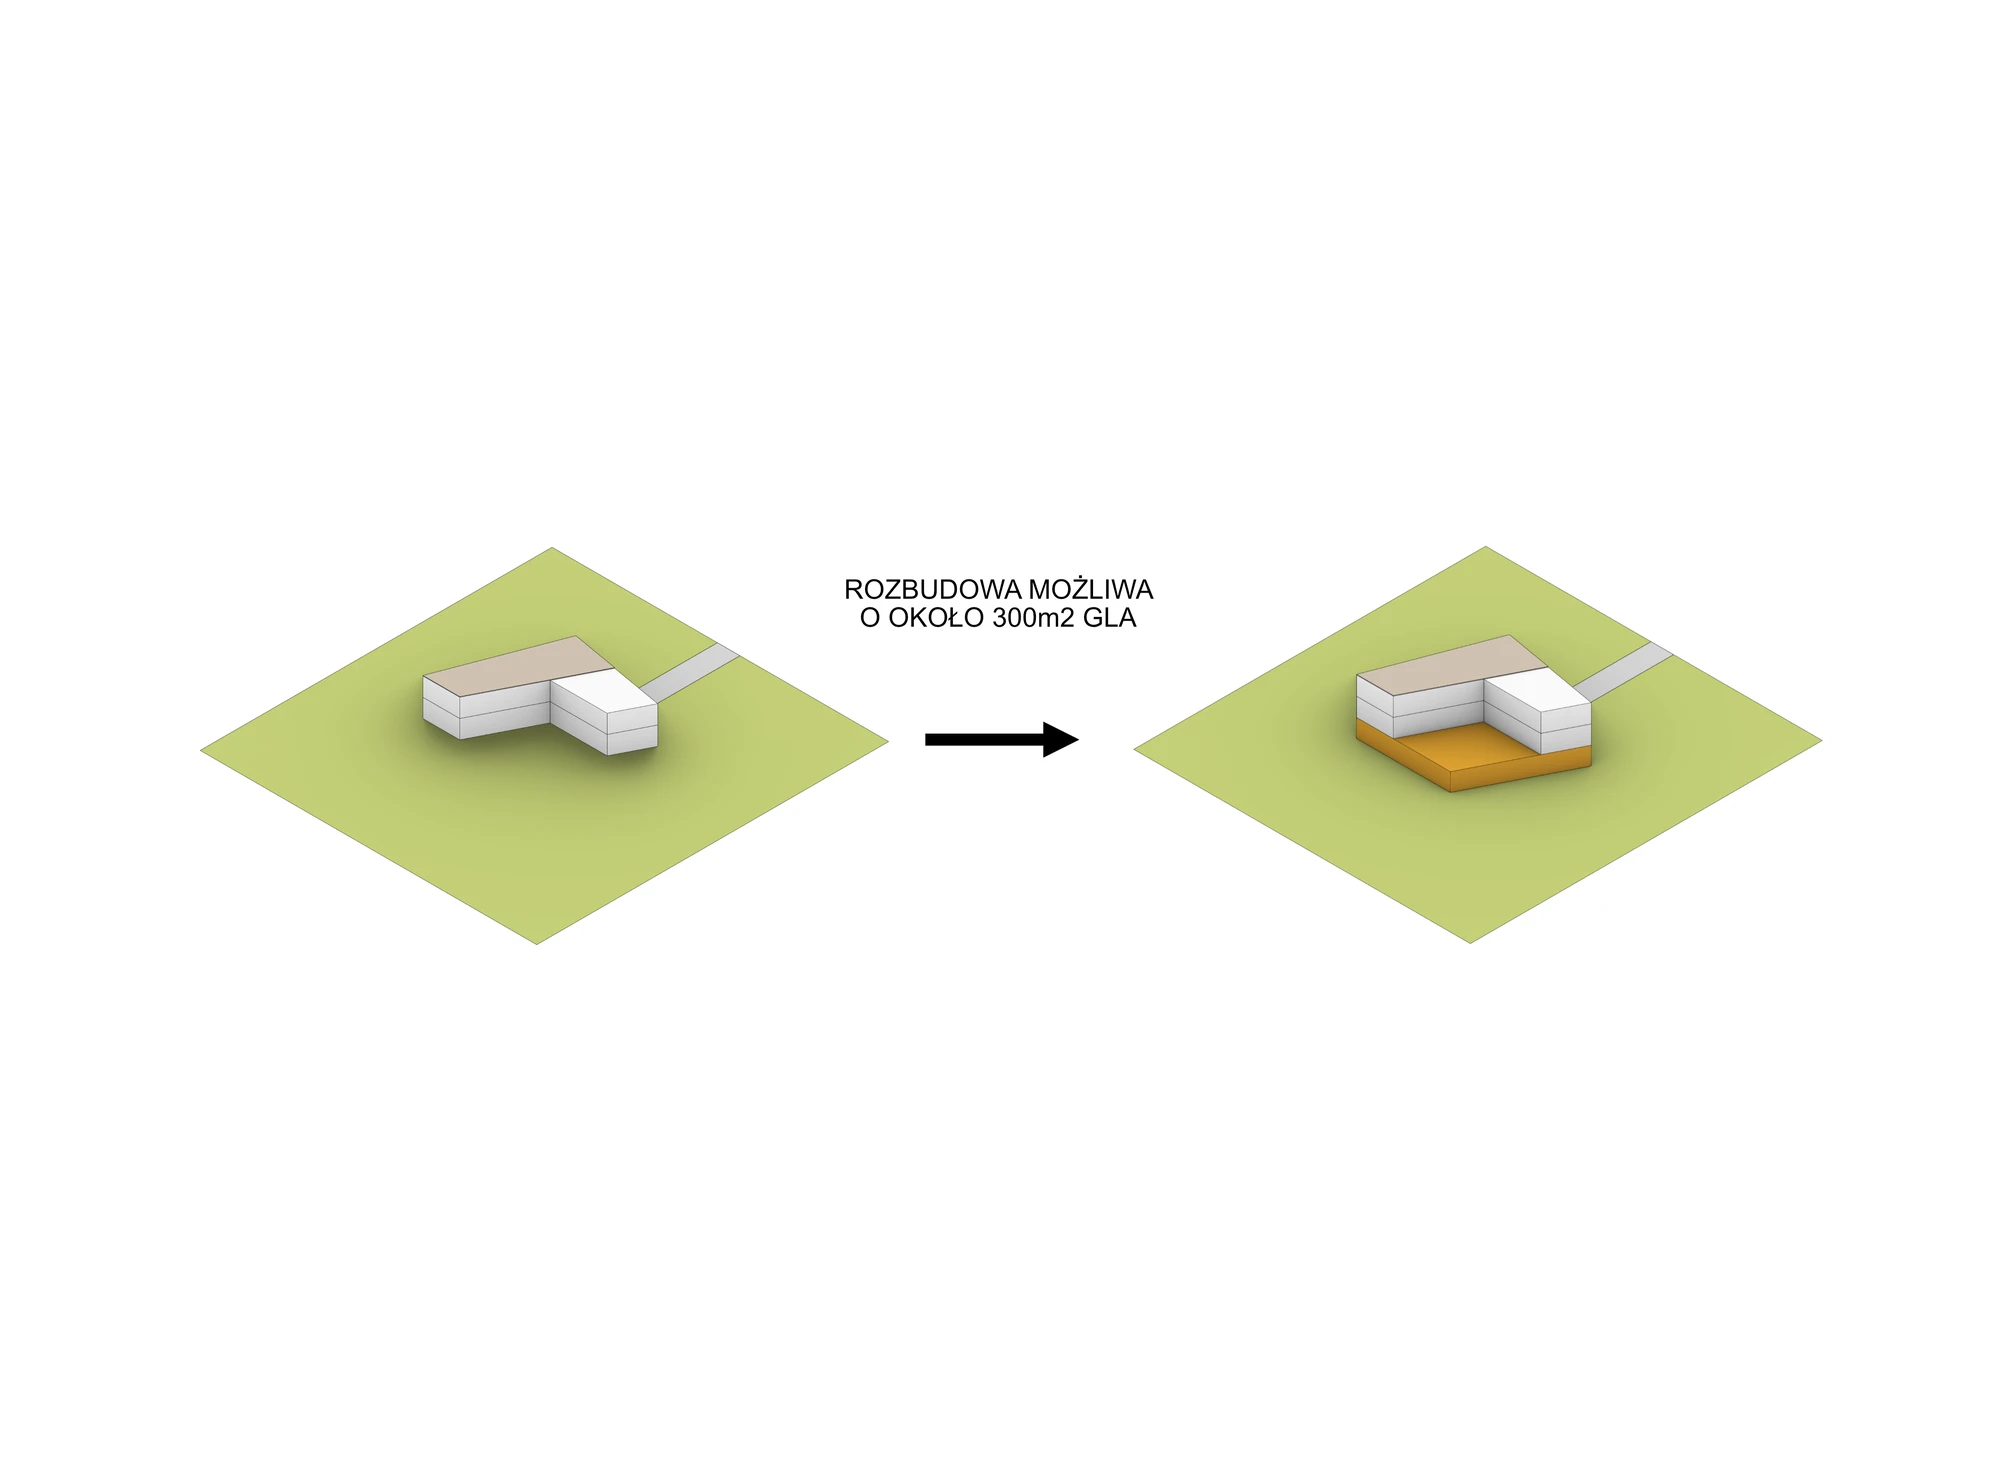
The design also anticipates future expansion: the void of the ground floor can be filled with additional volume — from 300 to an eventual 600 m² — without disturbing the massing of the upper storeys.
1 / 25
2 / 25
3 / 25
4 / 25
5 / 25
6 / 25
7 / 25
8 / 25
9 / 25
10 / 25
11 / 25
12 / 25
13 / 25
14 / 25
15 / 25
16 / 25
17 / 25

18 / 25
19 / 25
20 / 25
21 / 25
22 / 25
23 / 25
24 / 25
25 / 25