2524 - PARK JODŁY
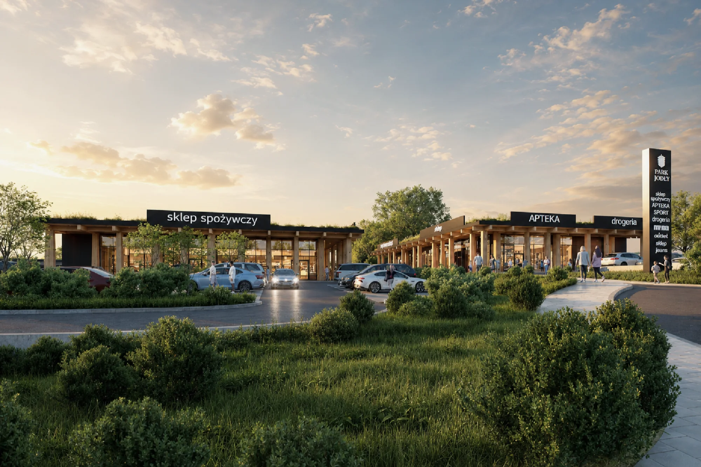
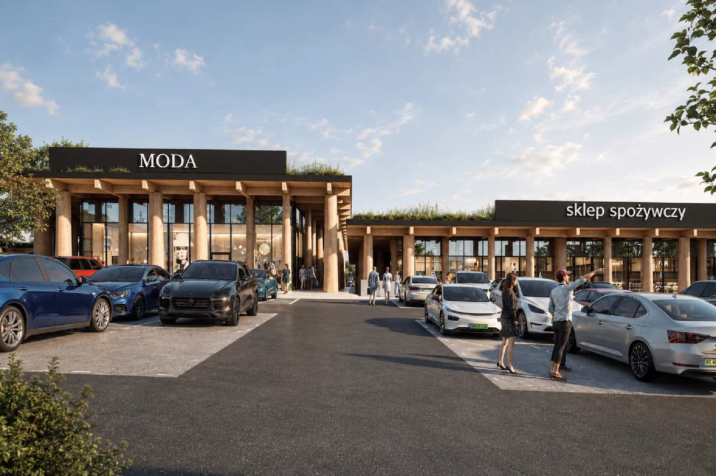
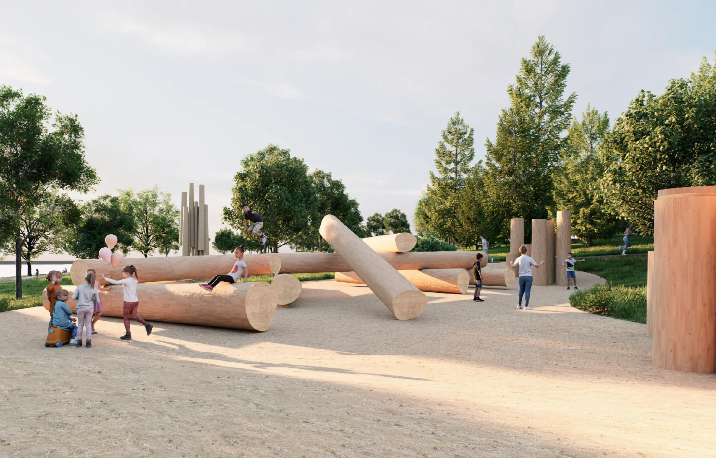
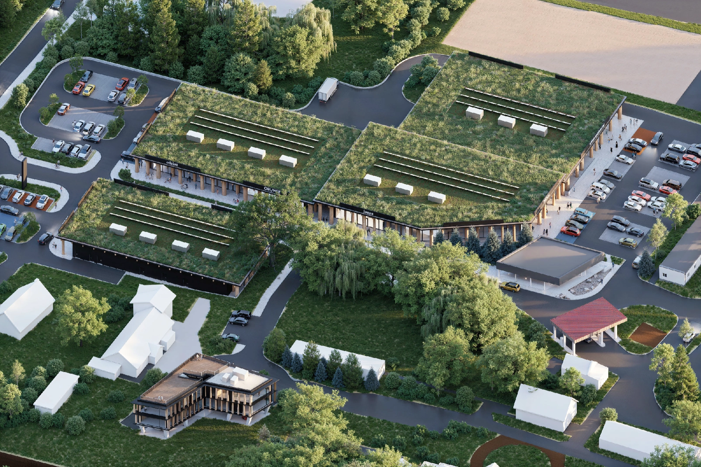
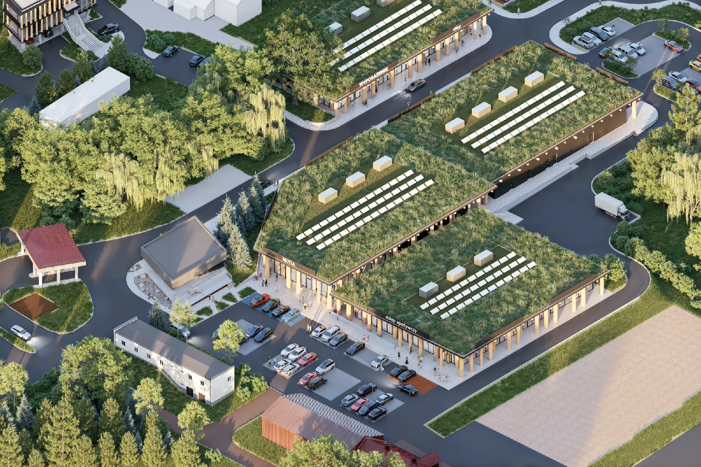
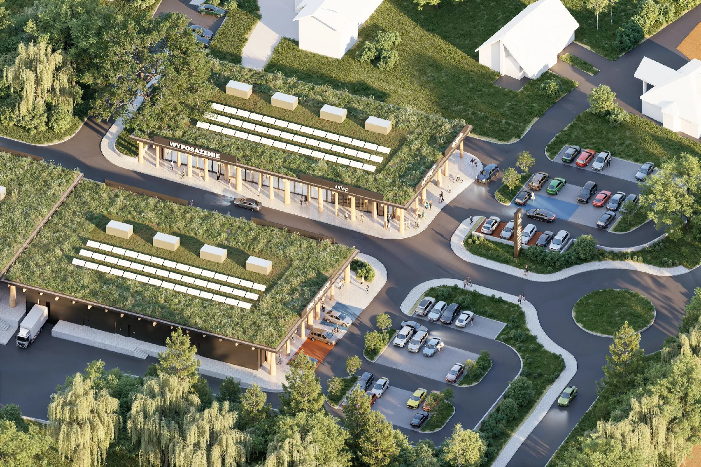
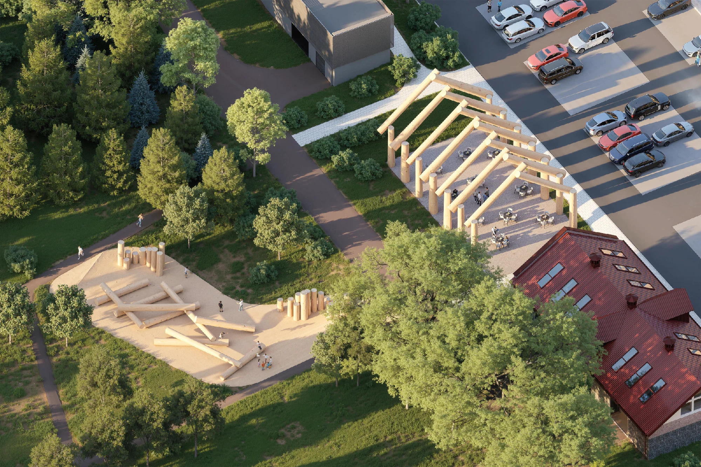
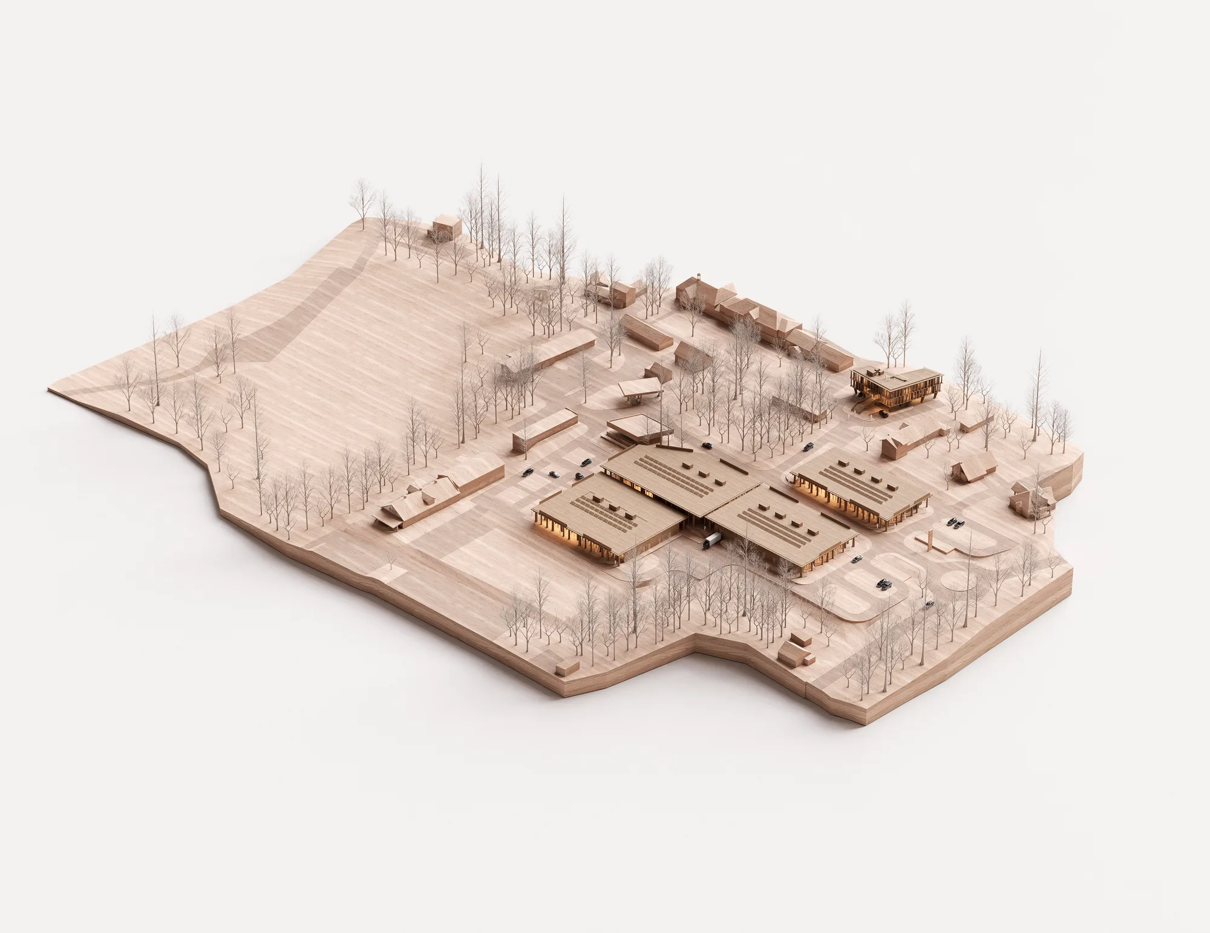
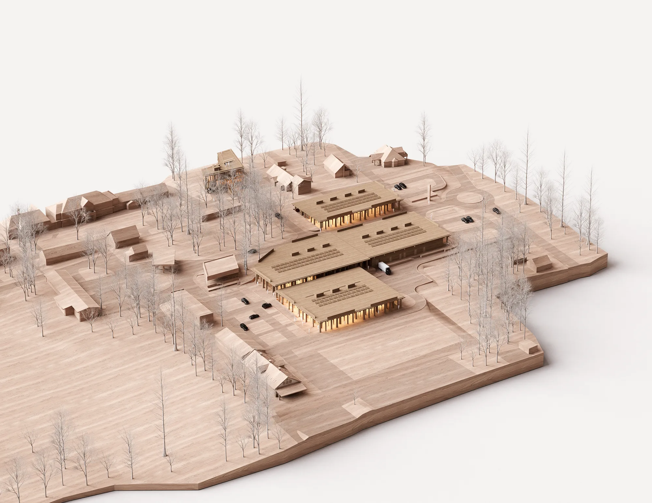
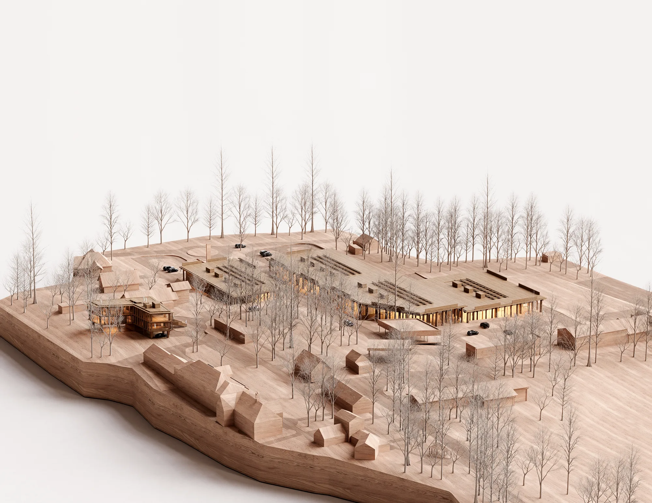
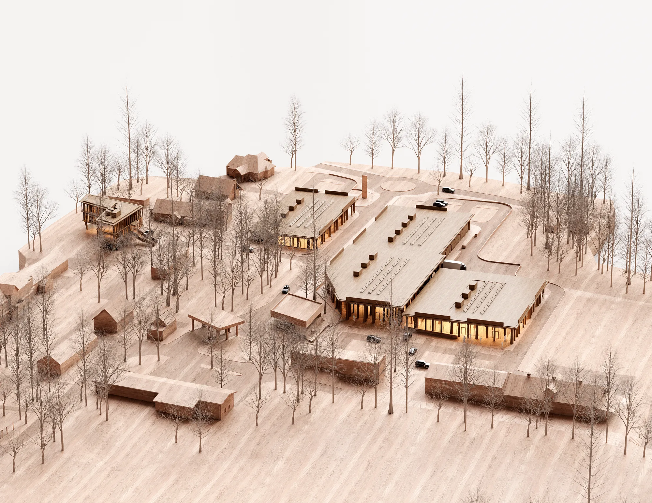
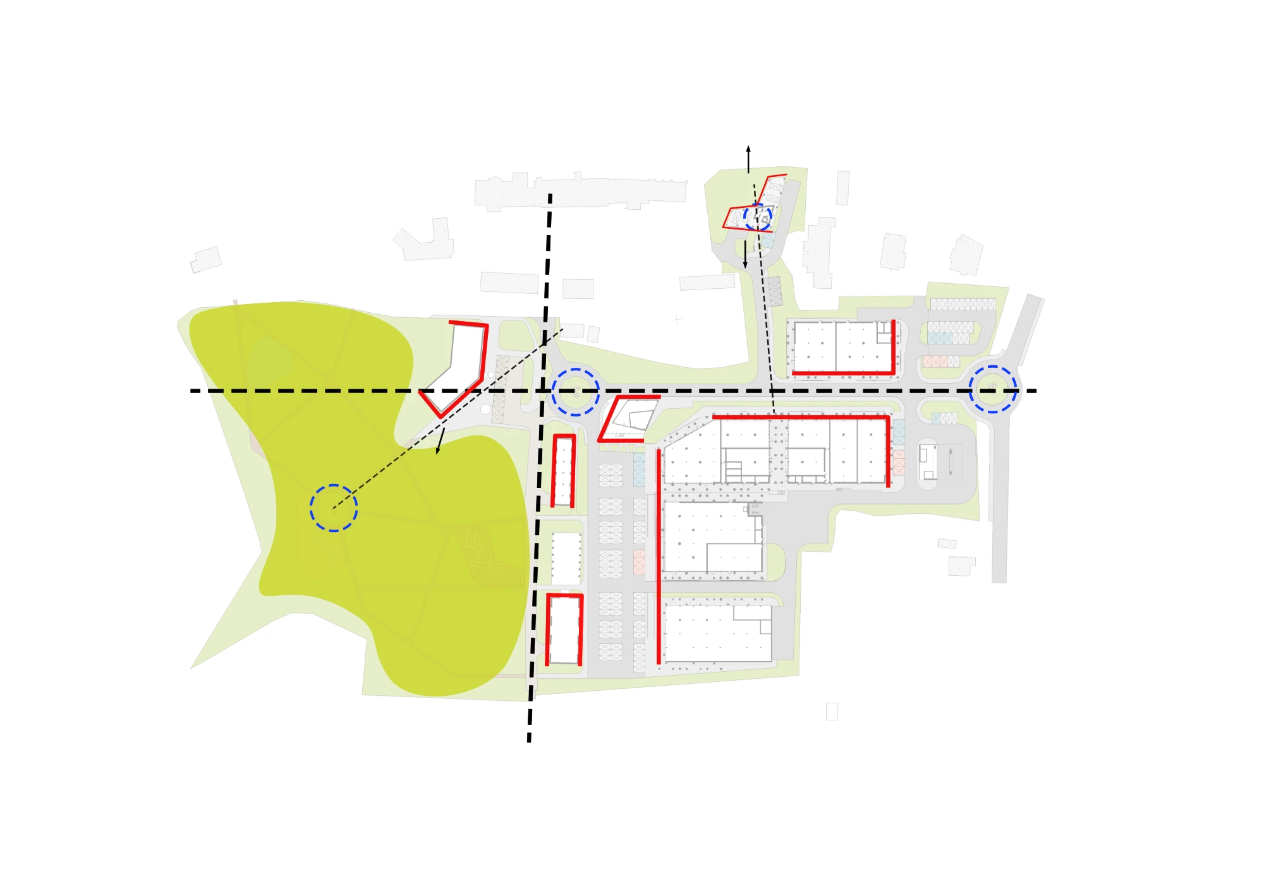
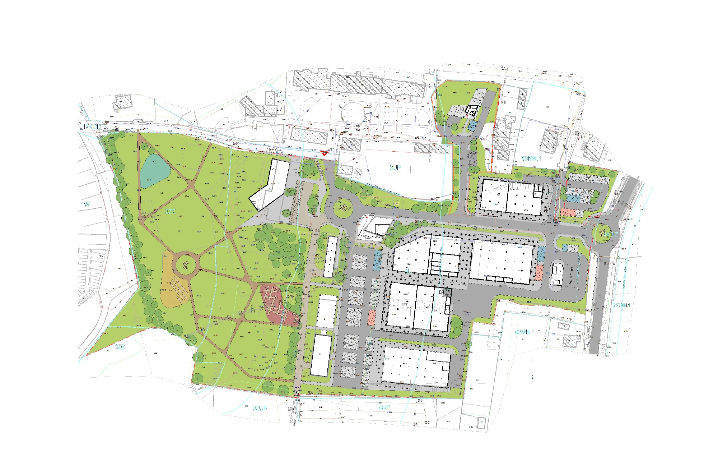
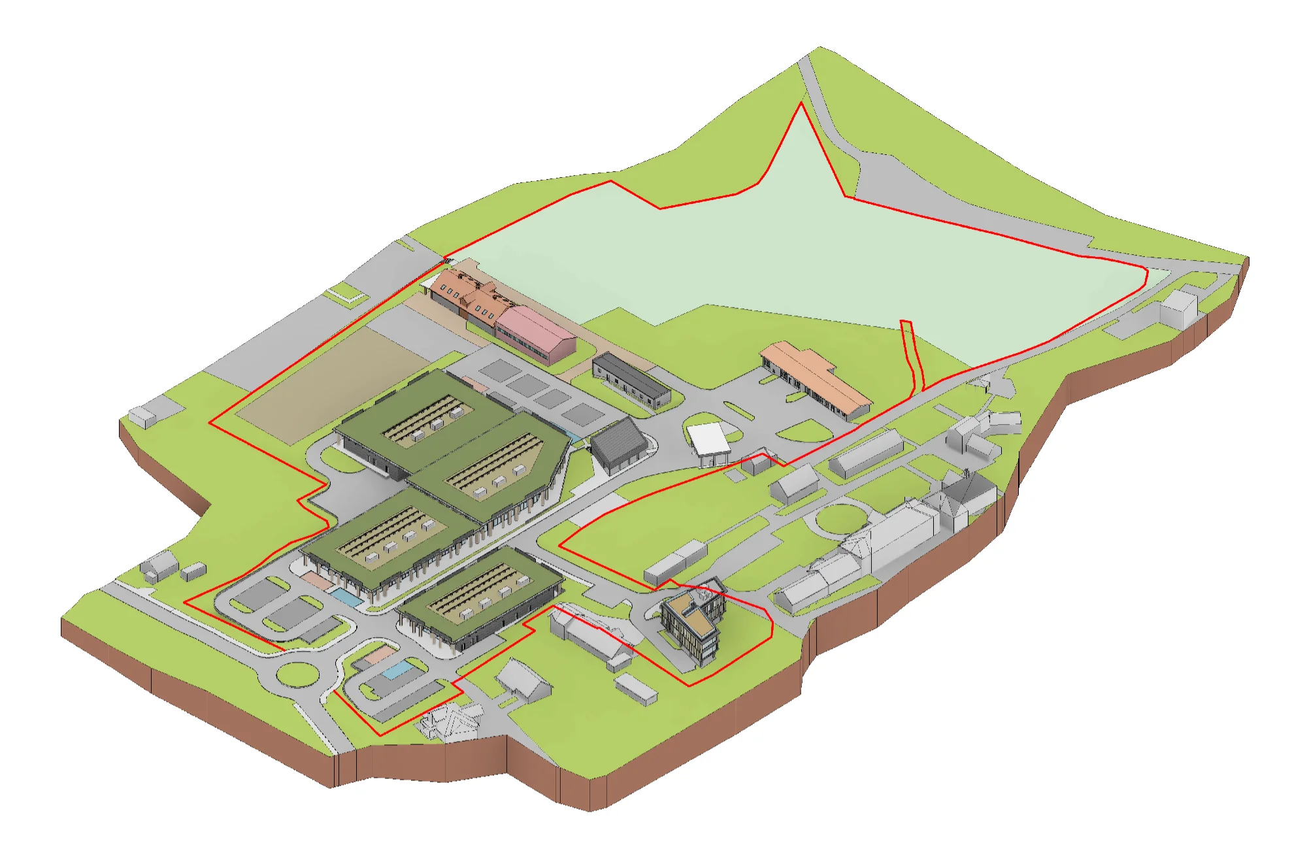
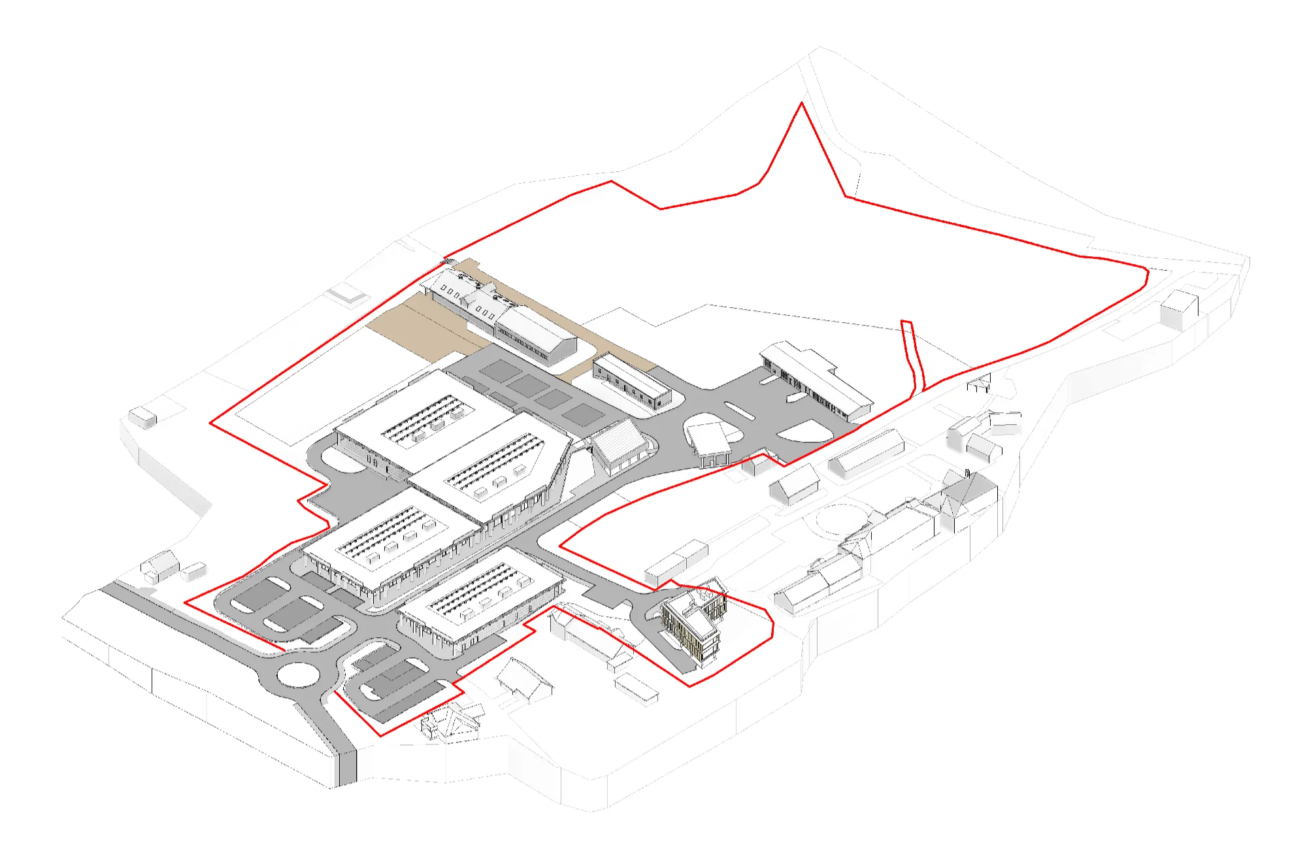
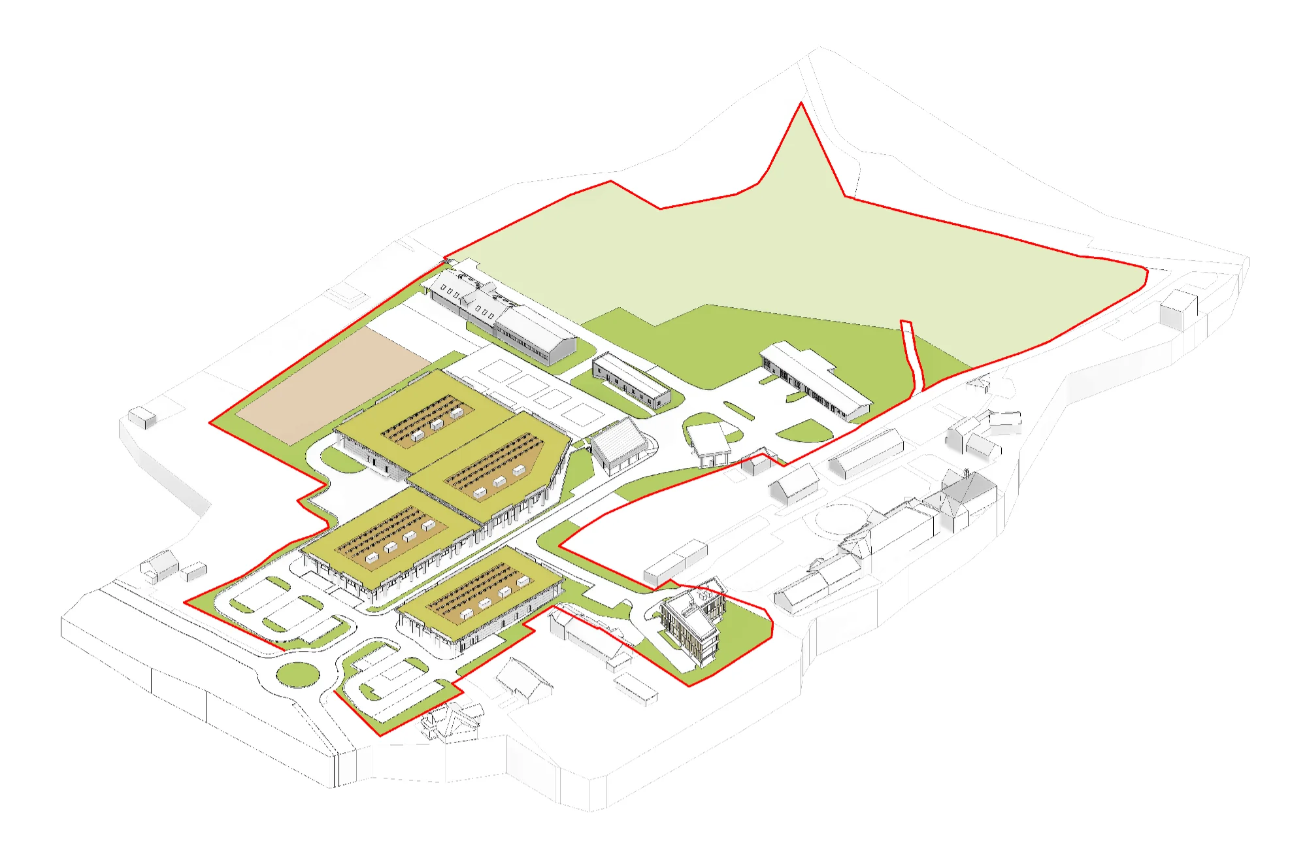
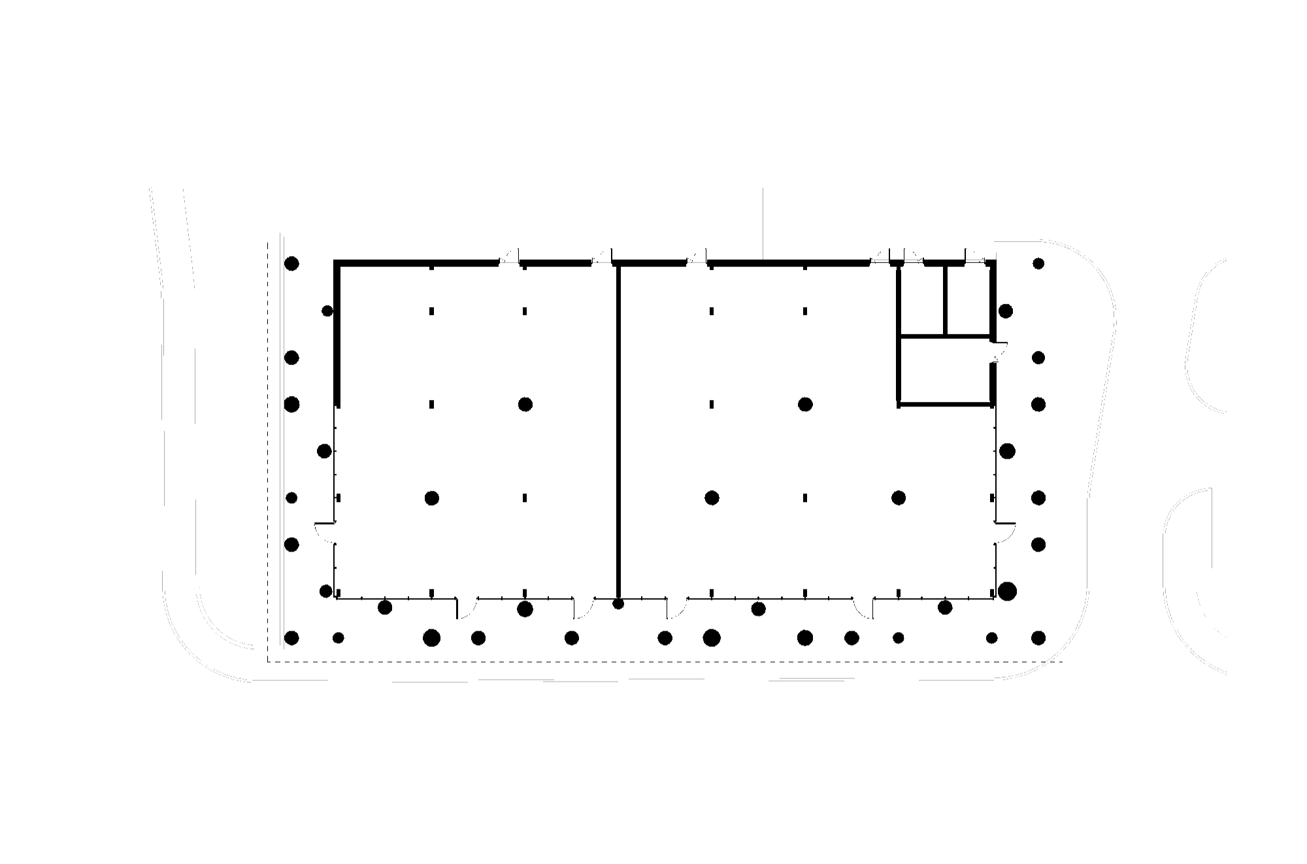
Year: 2026 Type: Urban design / Retail buildings Client: private Team: SUPERSTRUKTURA Site area: approx. 4 ha Building area: approx. 6,000 m2Park Jodły is a competition concept for transforming a four-hectare site into a new centre-forming place — with a high-end retail park, cafés, the headquarters of the foundation that owns the site, and a public park that also makes room for art.
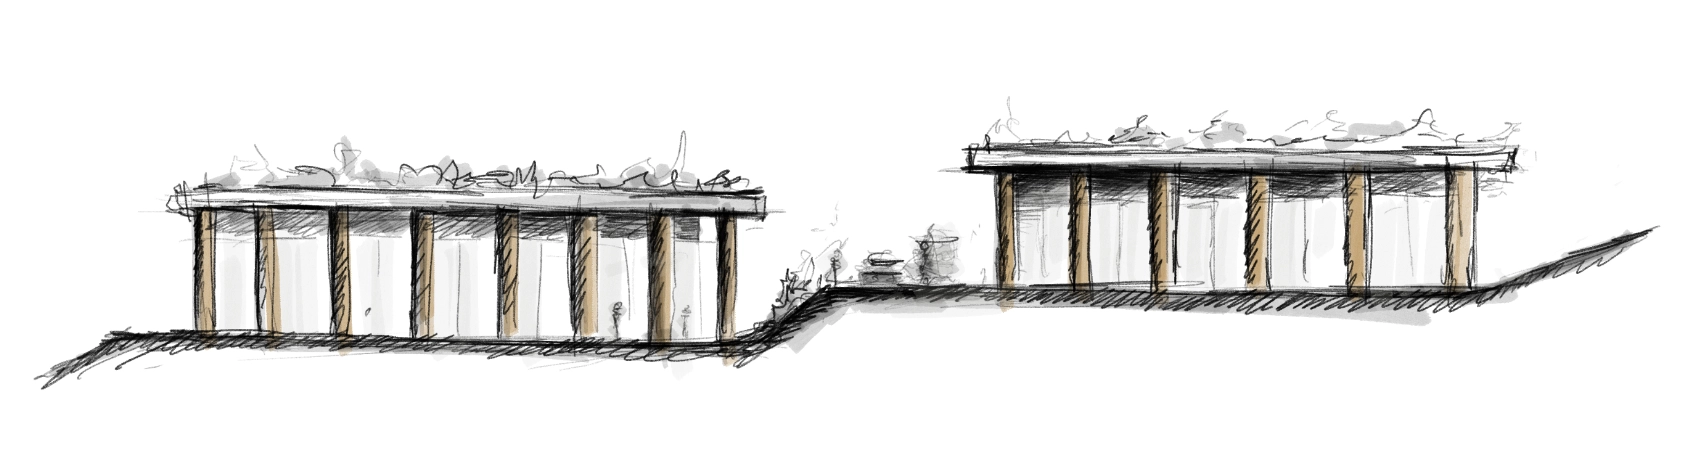
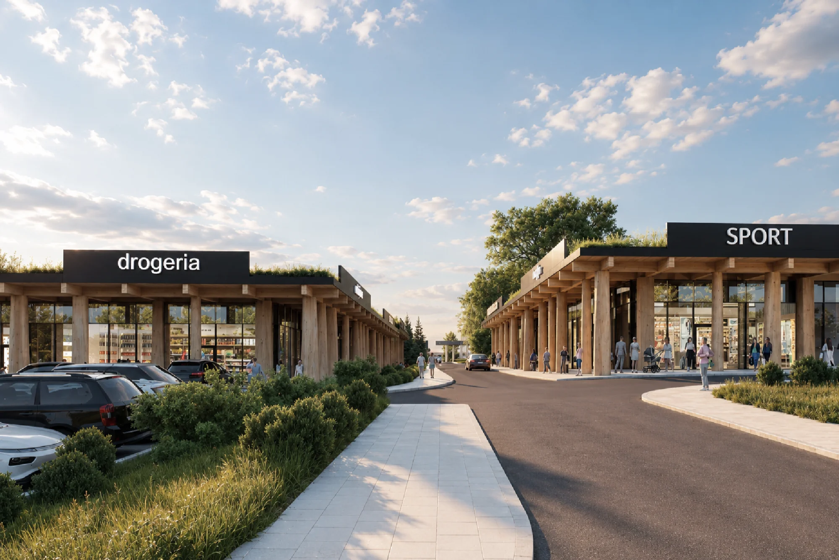
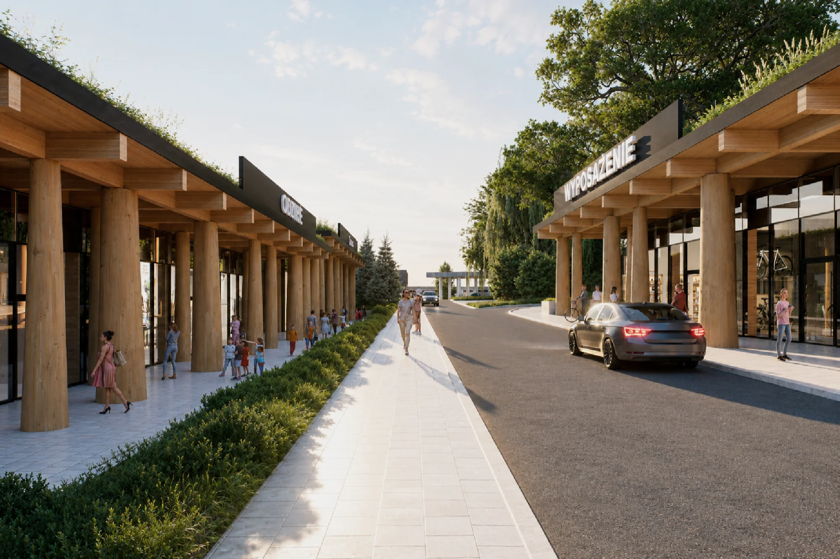
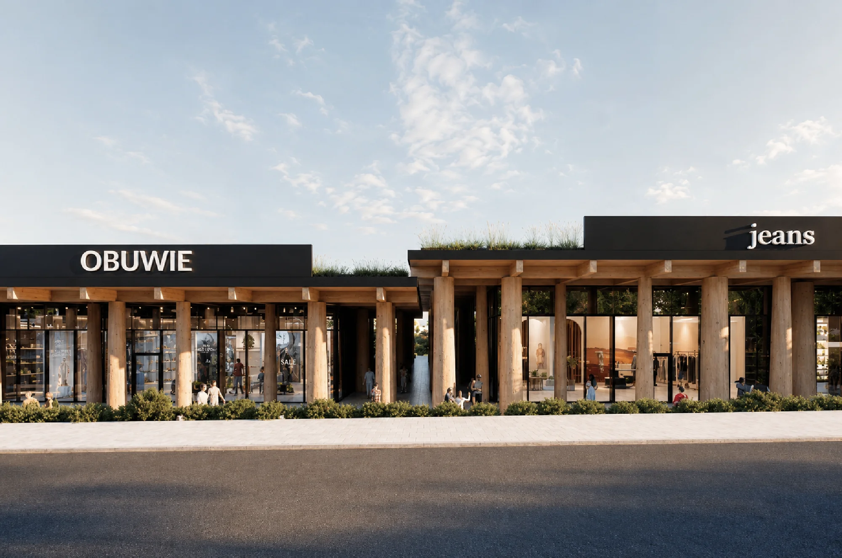
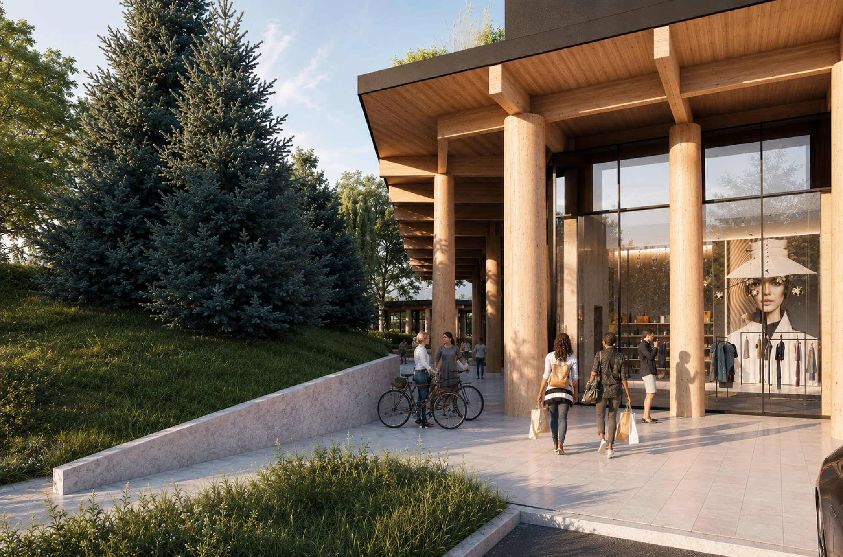
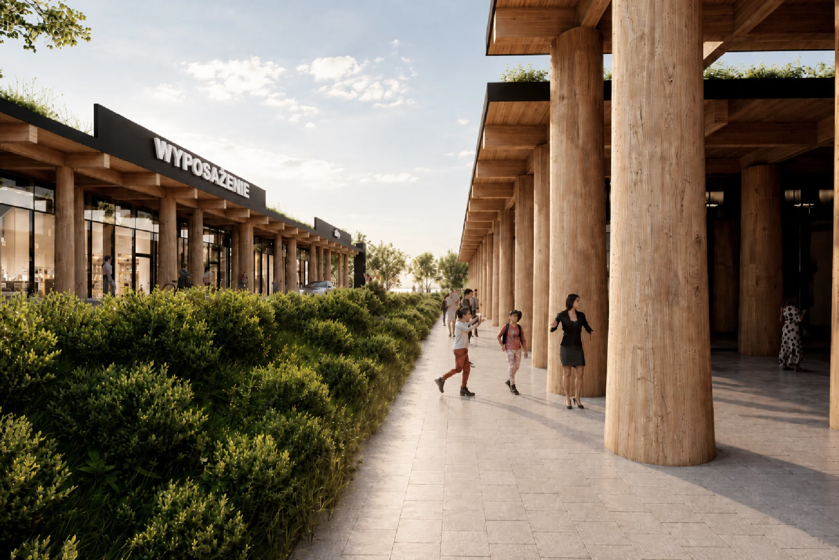
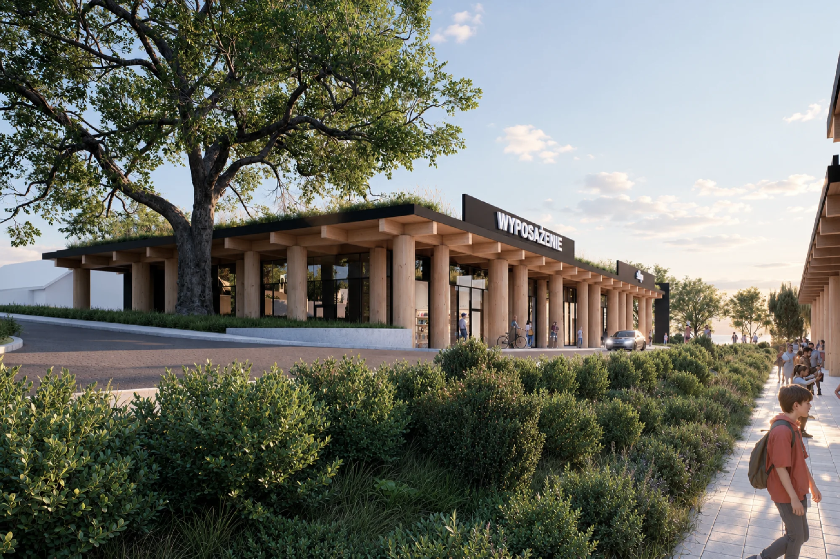
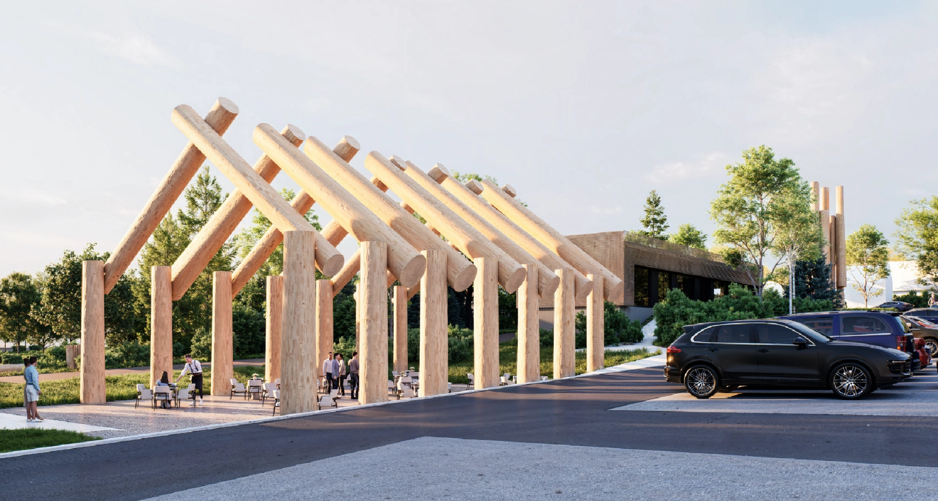
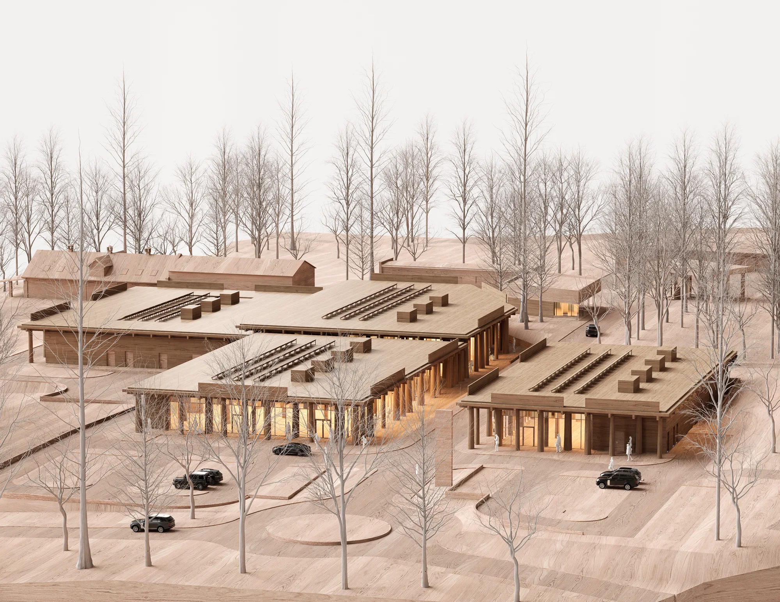
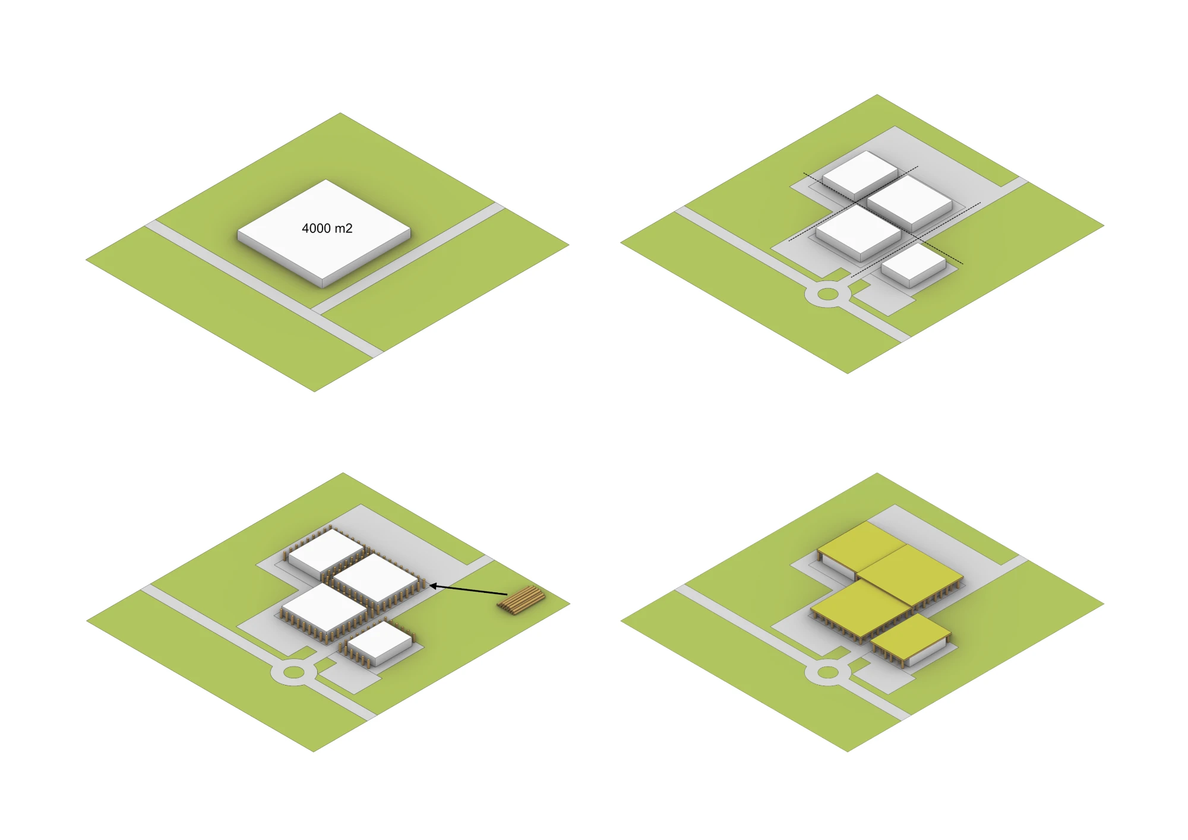
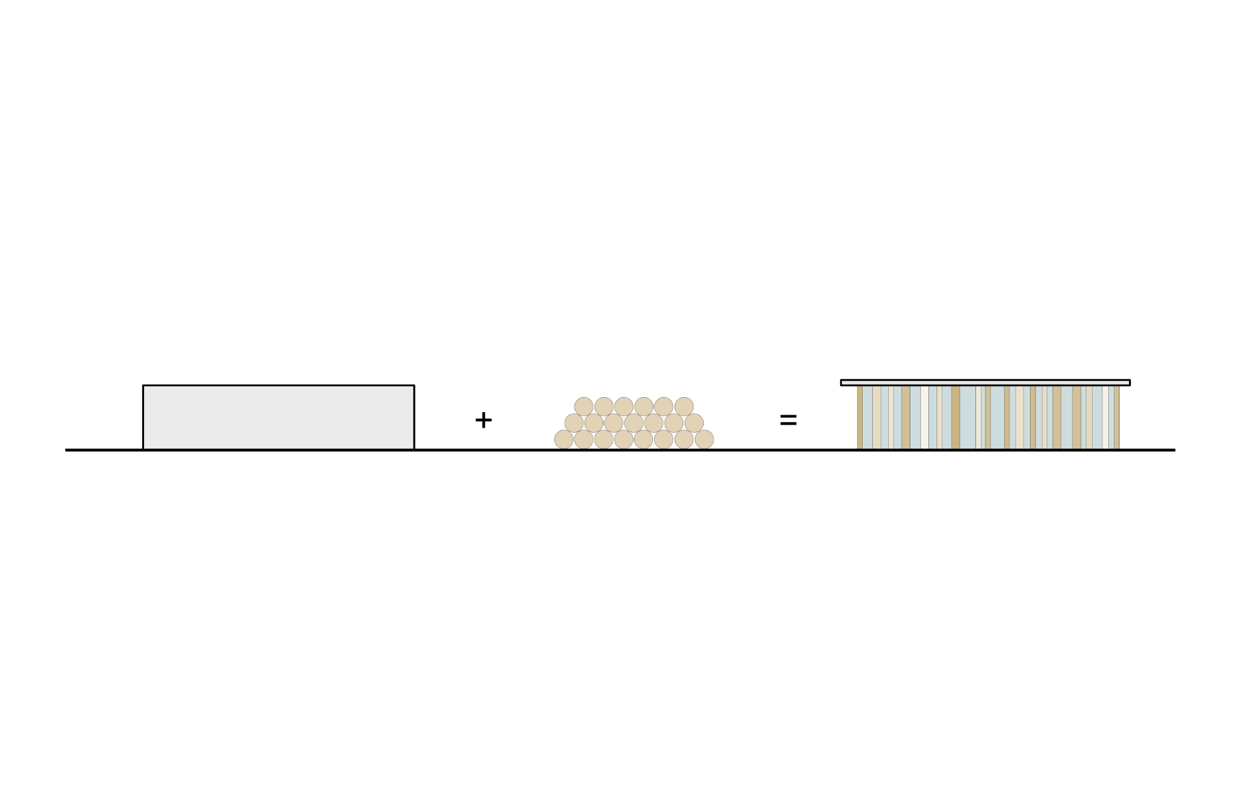
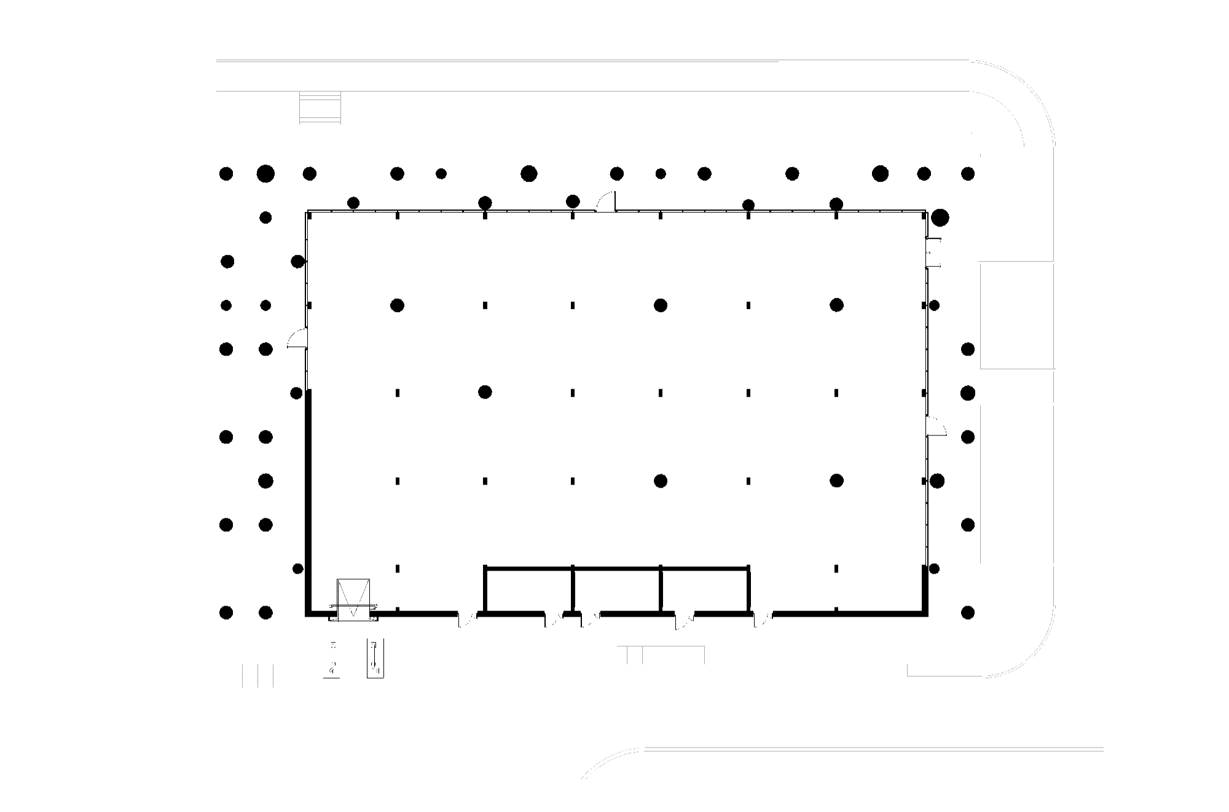
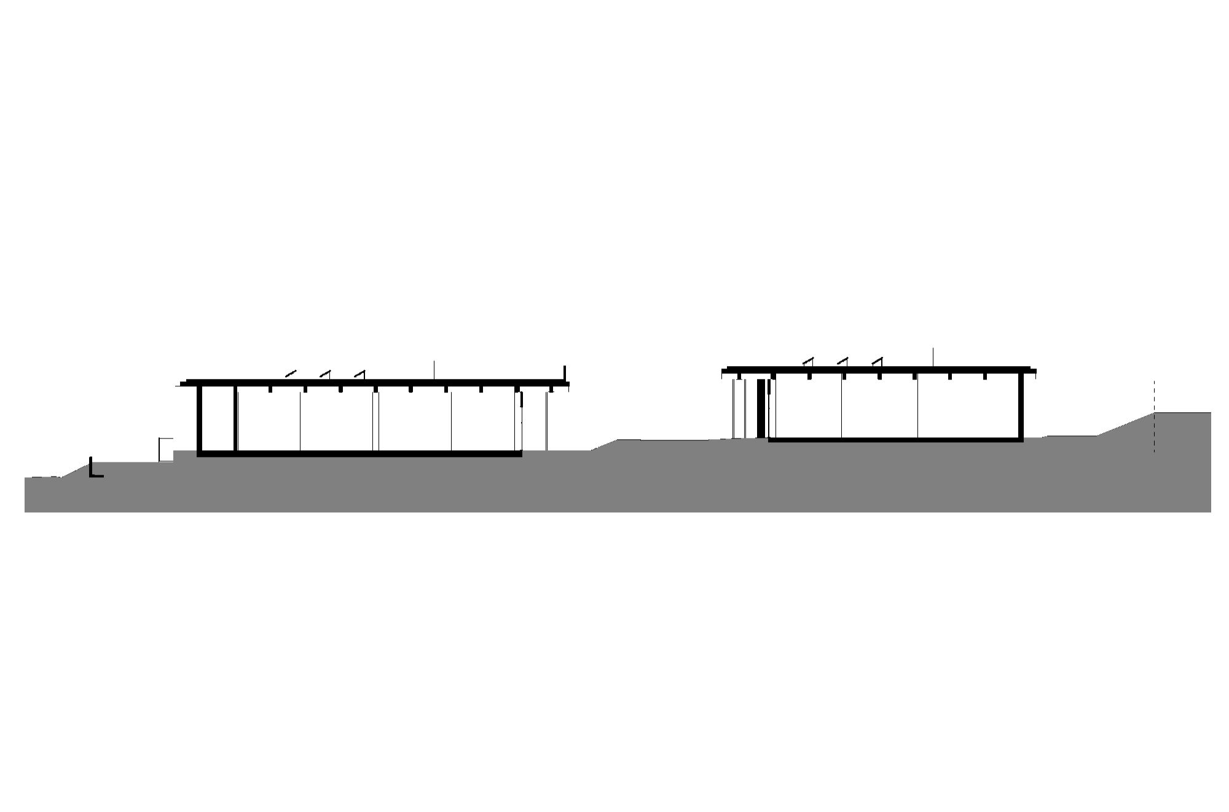
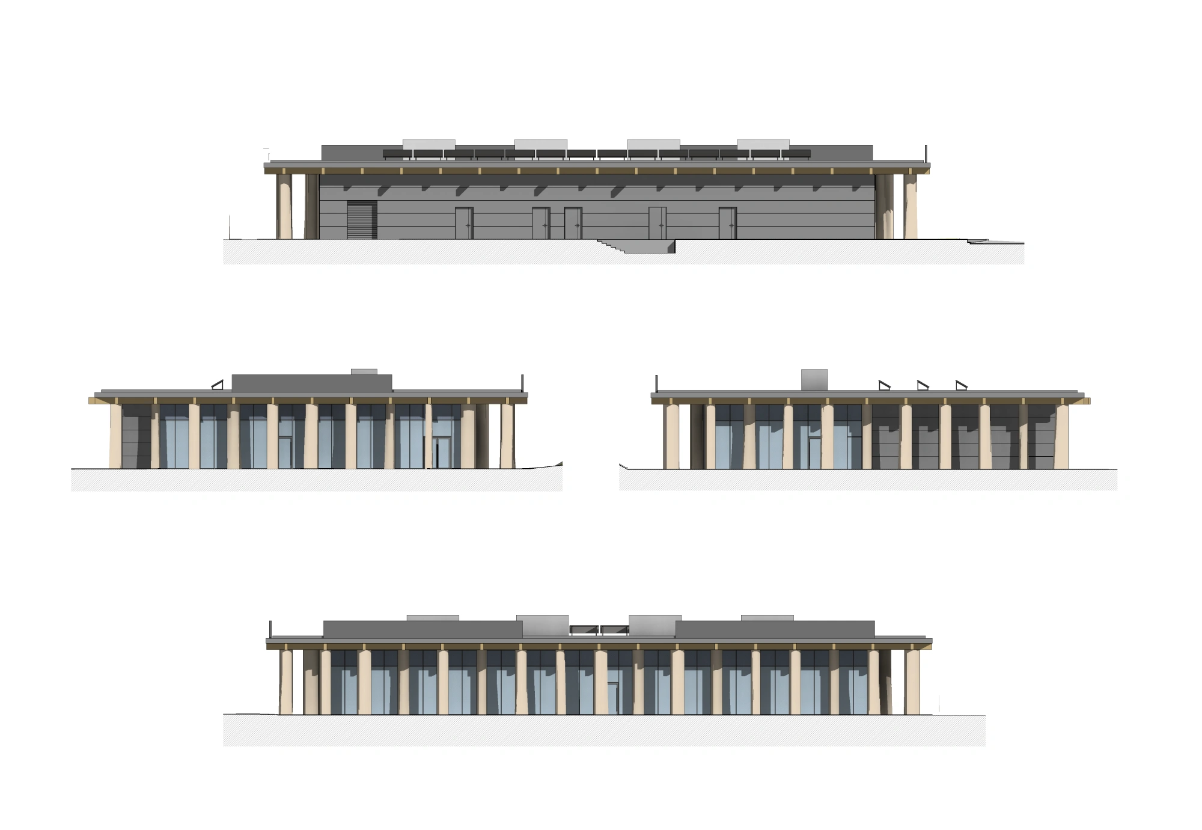
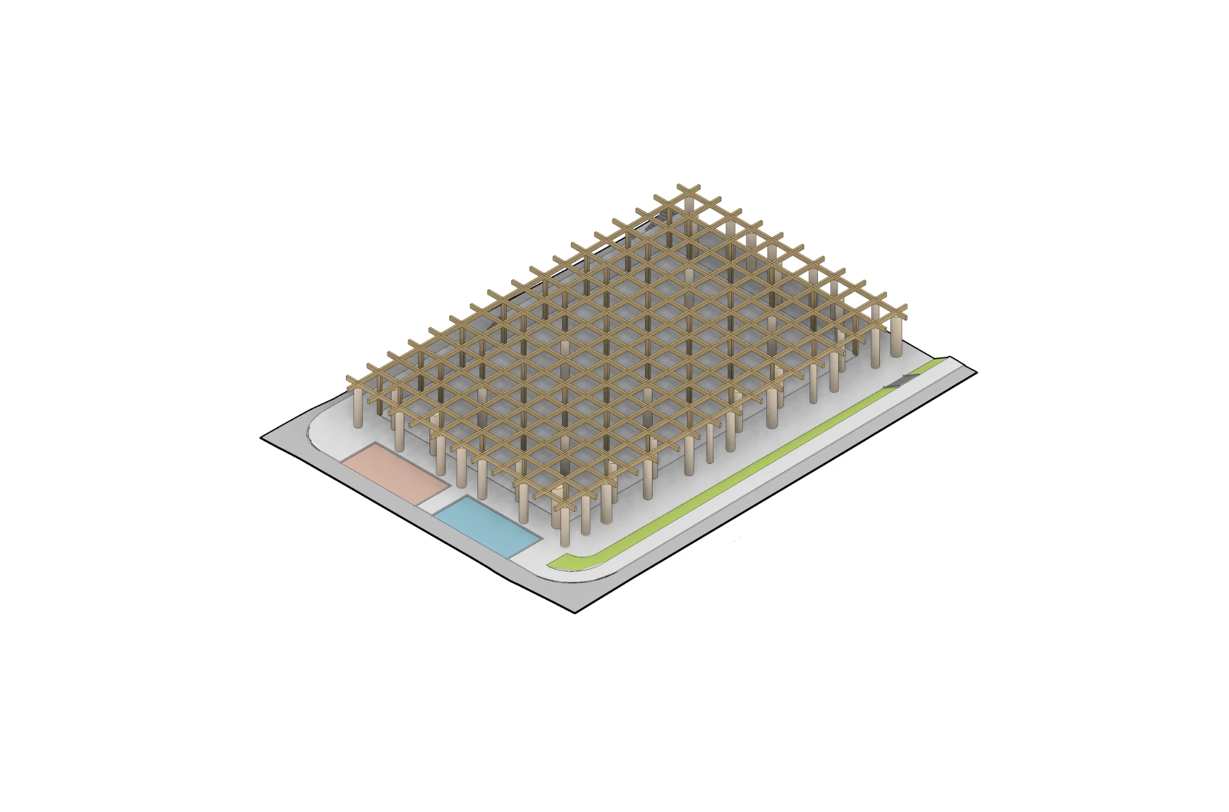
The starting point of the competition was 141 fir logs the client has in stock. Instead of treating them as material to be used up, we turned them into structure: the fir trunks became the main load-bearing structure of the buildings. The result is a building-forest — from a human perspective the roof rests on a thicket of enormous trunks, and the interior works like a roofed fragment of a forest.
The light timber roof, built in CLT technology, is covered with green roofs — the ground taken up by the built volume returns on top, balancing the share of green areas. The interiors are planned to be fully flexible, with units that can be subdivided freely according to tenants' needs.
1 / 32
2 / 32
3 / 32
4 / 32
5 / 32
6 / 32
7 / 32
8 / 32
9 / 32
10 / 32
11 / 32
12 / 32
13 / 32
14 / 32
15 / 32
16 / 32
17 / 32
18 / 32
19 / 32
20 / 32
21 / 32
22 / 32
23 / 32
24 / 32
25 / 32
26 / 32
27 / 32
28 / 32
29 / 32
30 / 32
31 / 32
32 / 32