2521 - ATRIUM HOUSE
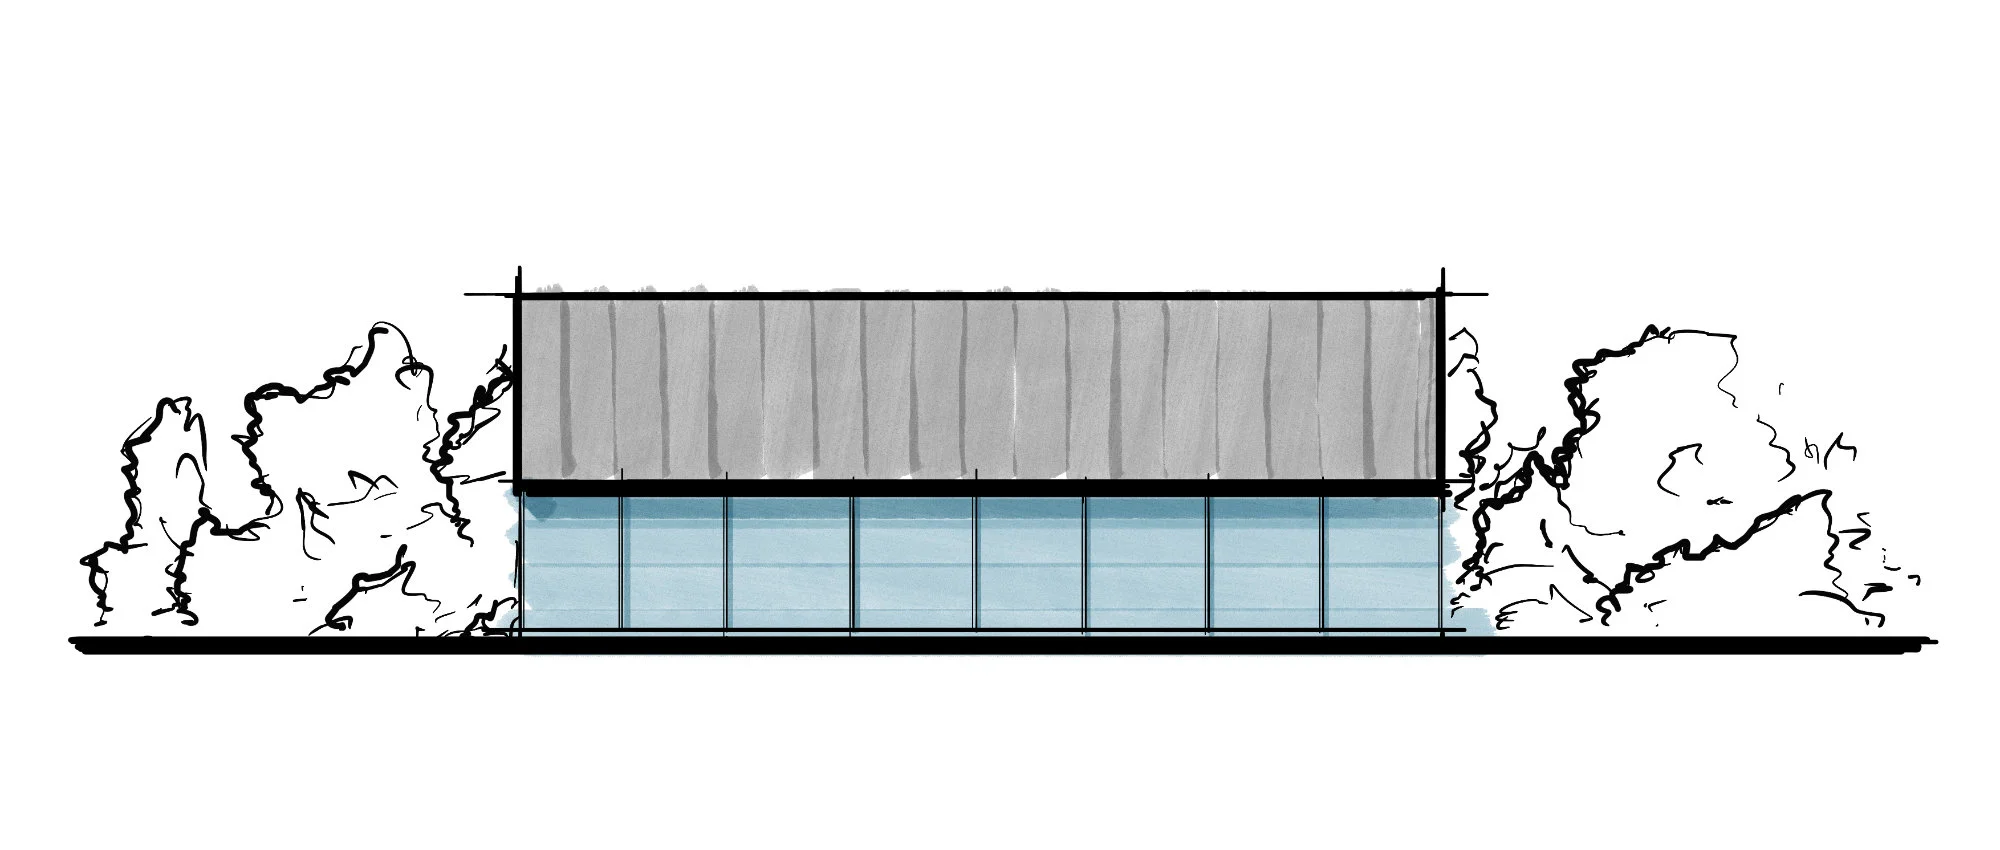
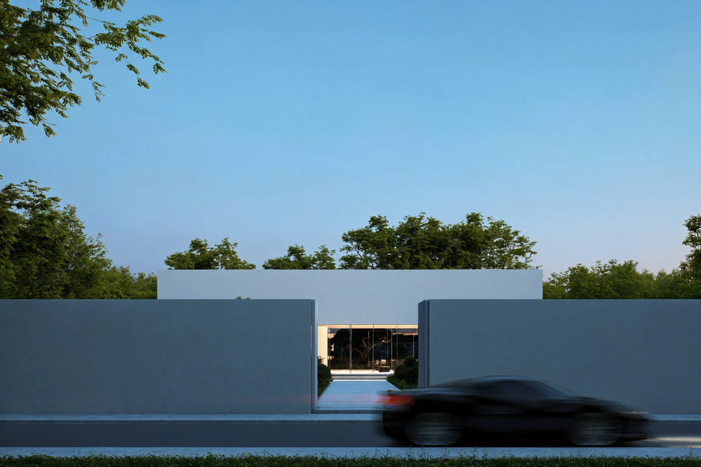
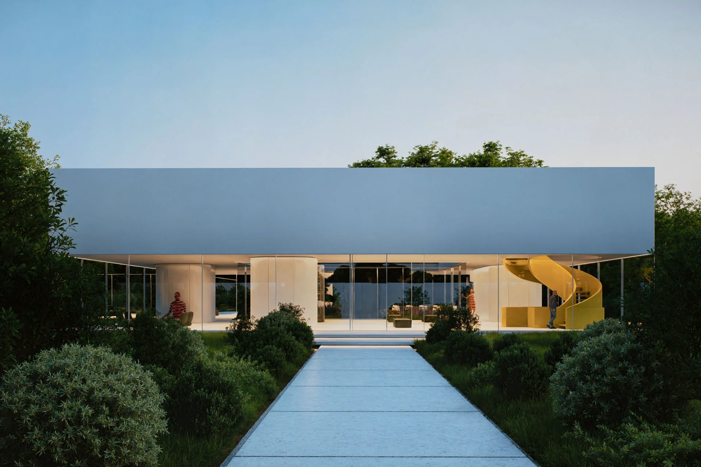
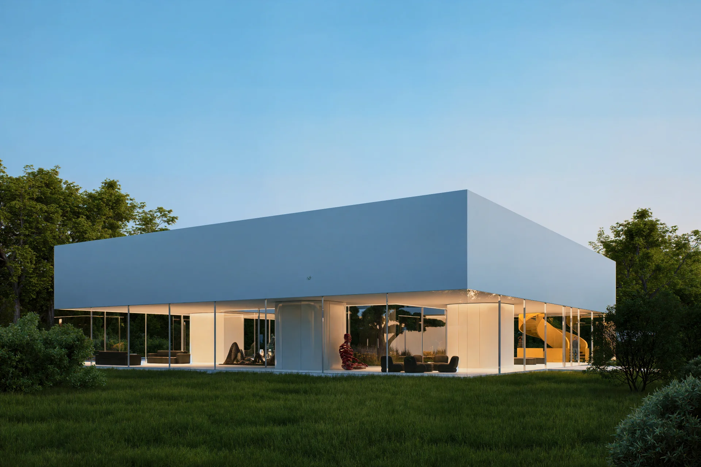
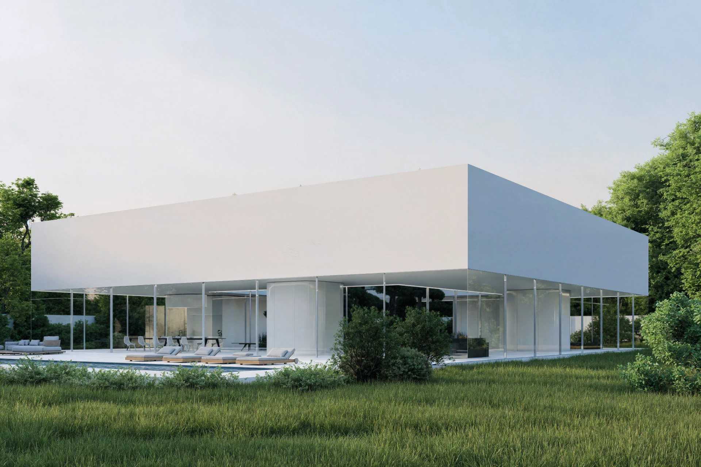
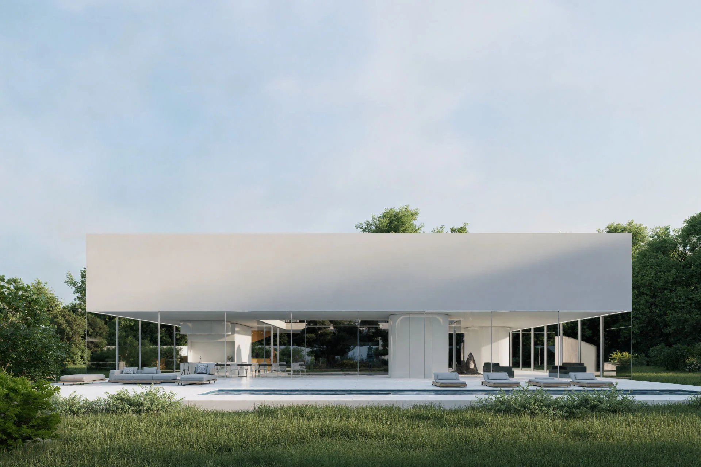
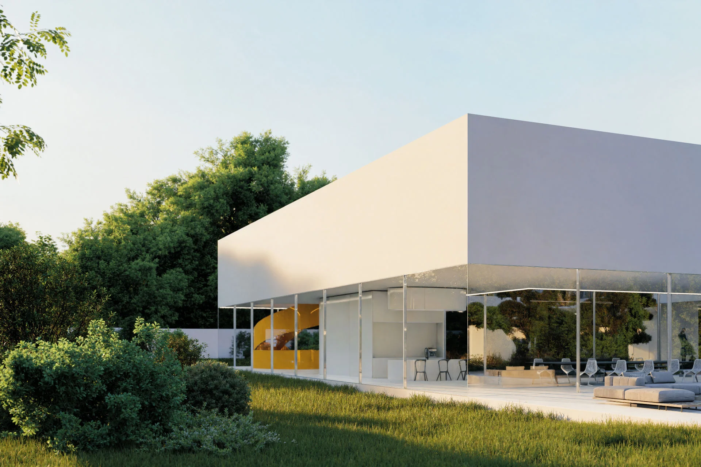
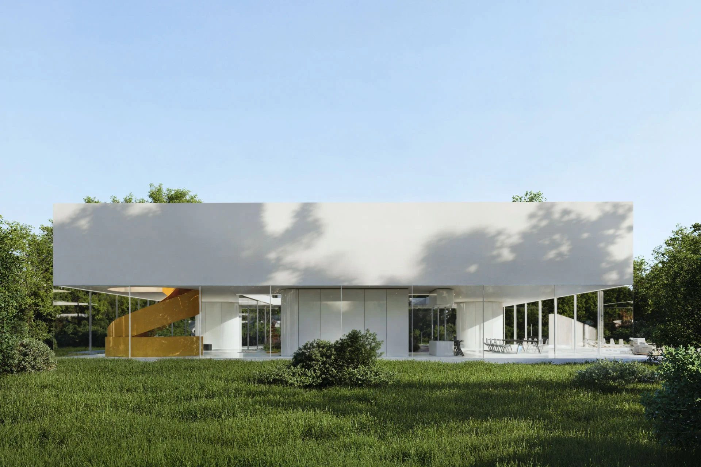
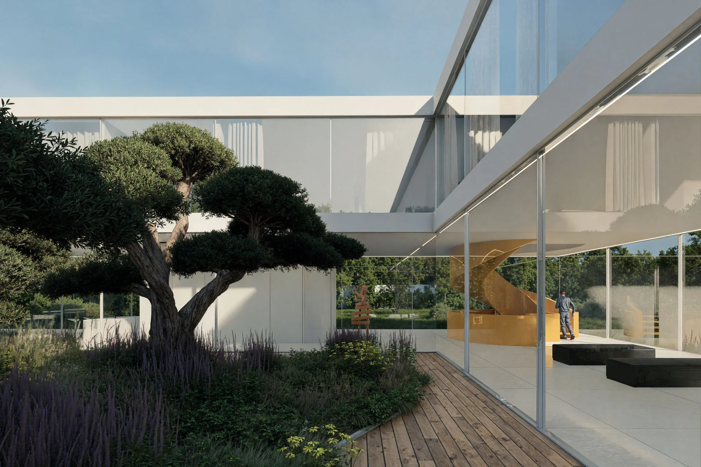
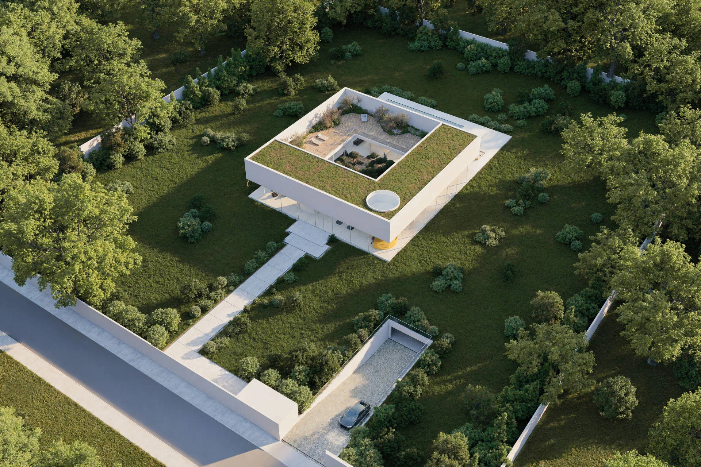
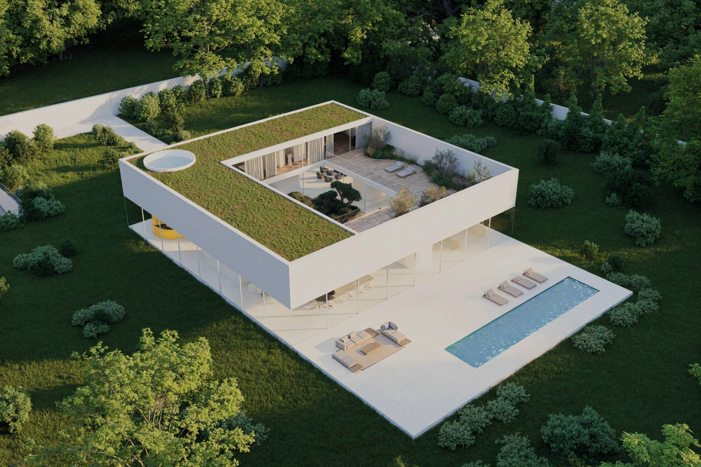
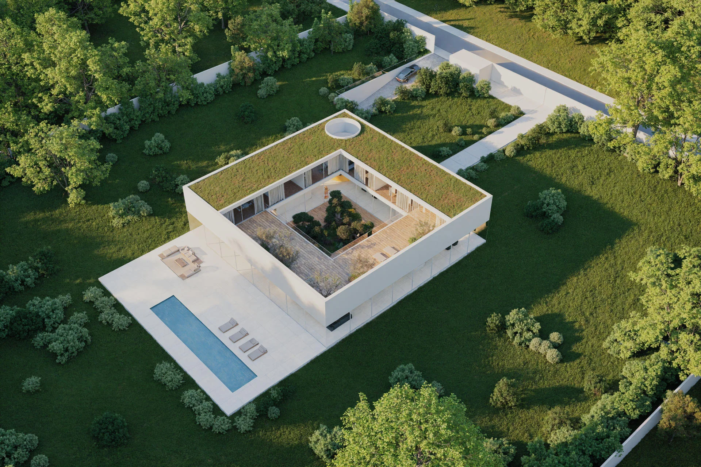
Year: 2025 Type: Single-family house Location: - Design: SUPERSTRUKTURA Usable floor area: 800m2The Atrium House is an urban villa where openness intertwines with intimacy — architecture hidden in greenery, closed to the world, yet full of light.
The flat, north-facing plot became an enclosed garden, and car traffic disappeared underground — what remains is calm, nature and light. The house is designed on a square plan whose heart is a green atrium: an internal garden connecting all the spaces into a single organism.
1 / 12
2 / 12
3 / 12
4 / 12
5 / 12
6 / 12
7 / 12
8 / 12
9 / 12
10 / 12
11 / 12
12 / 12