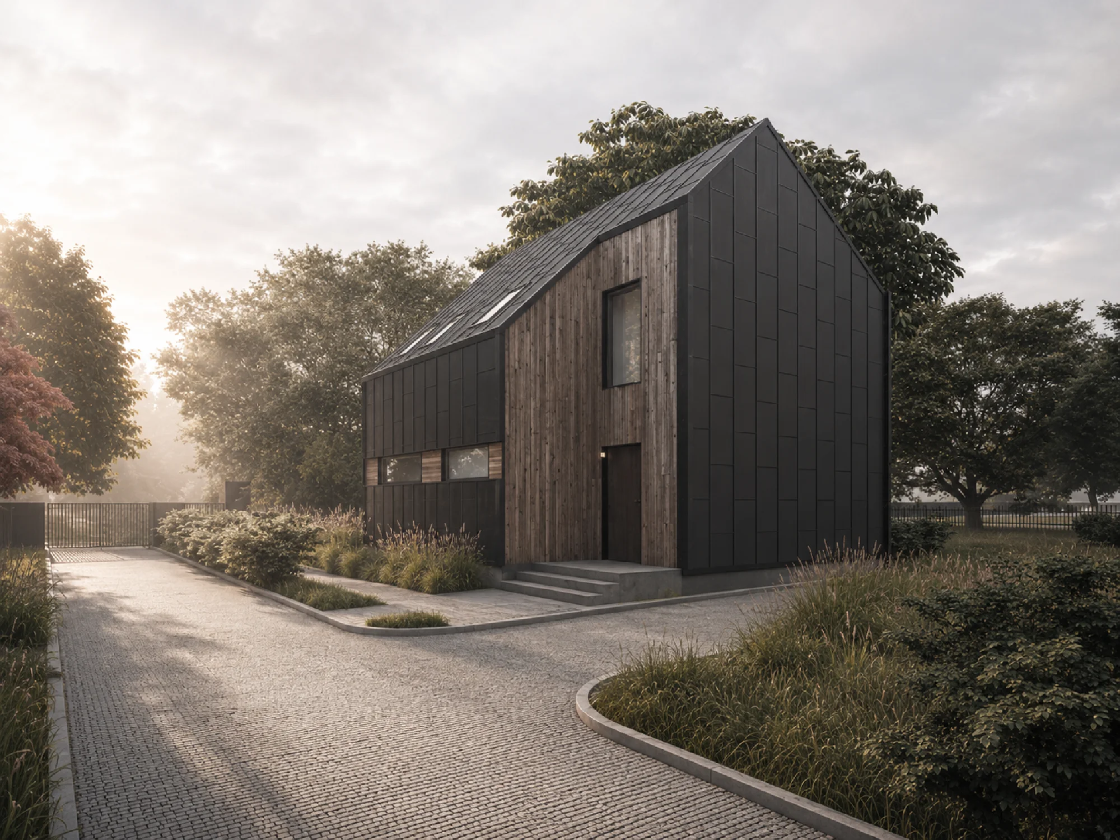
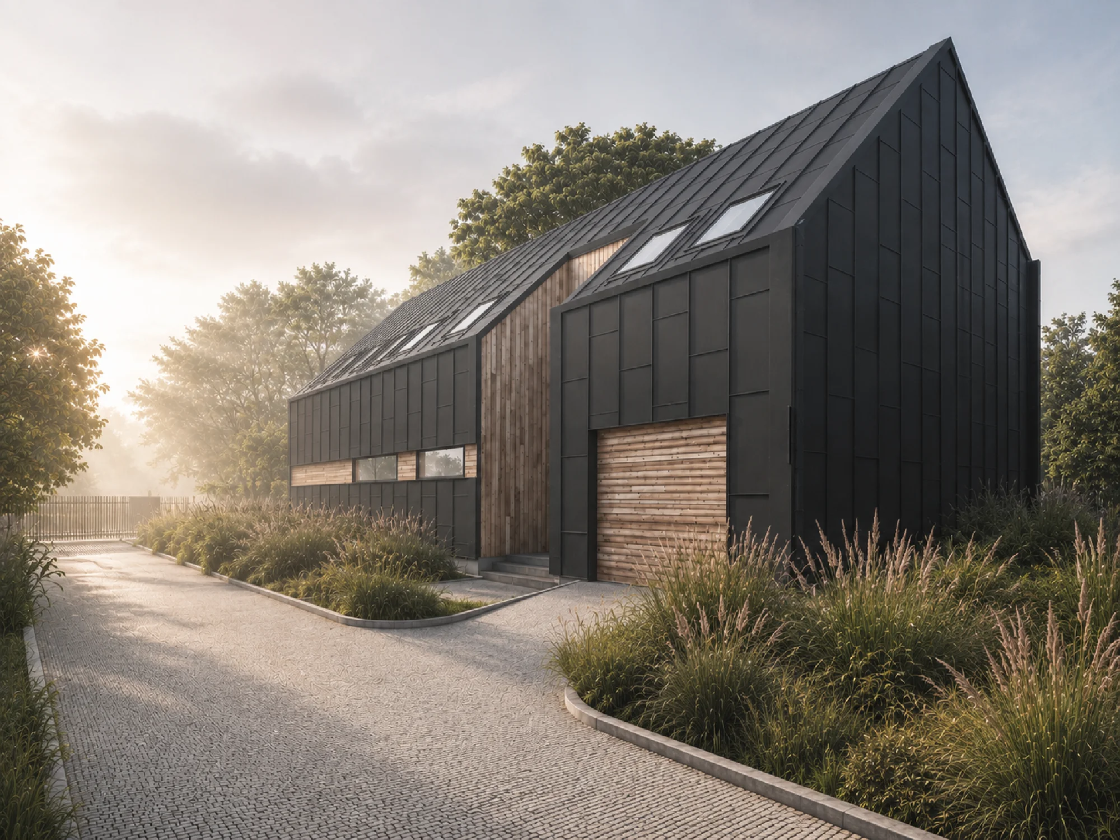
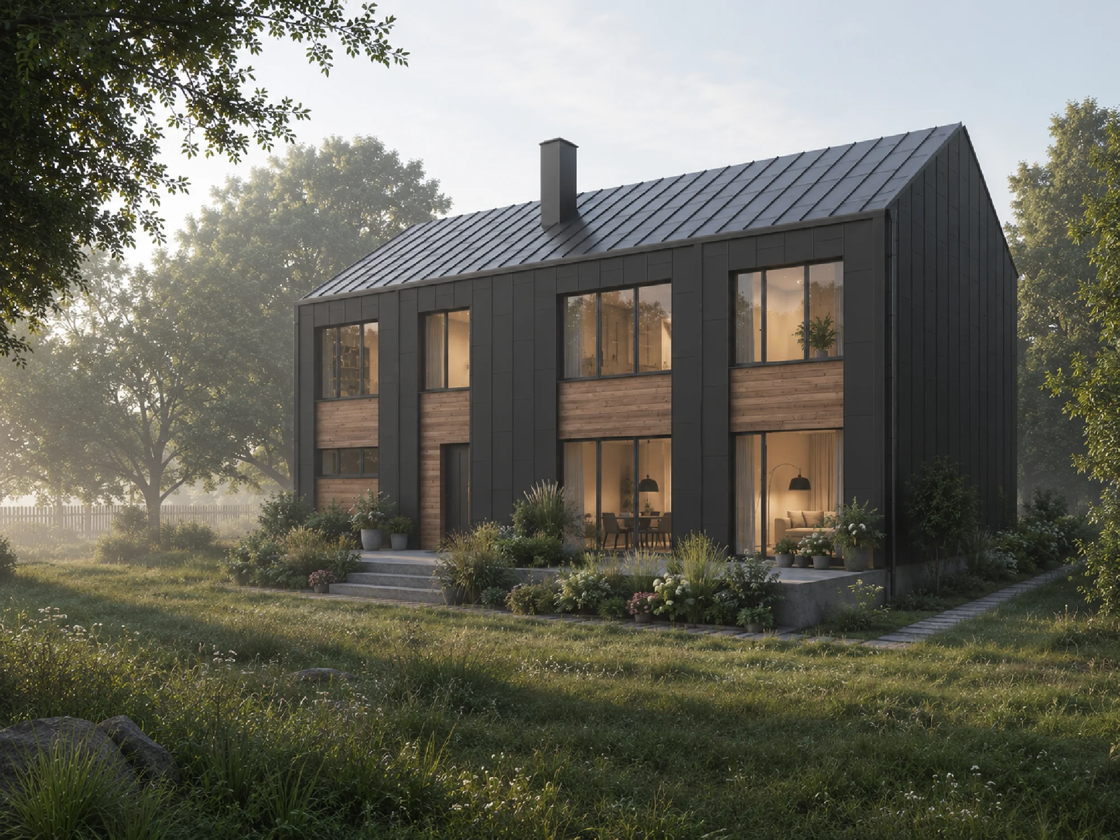
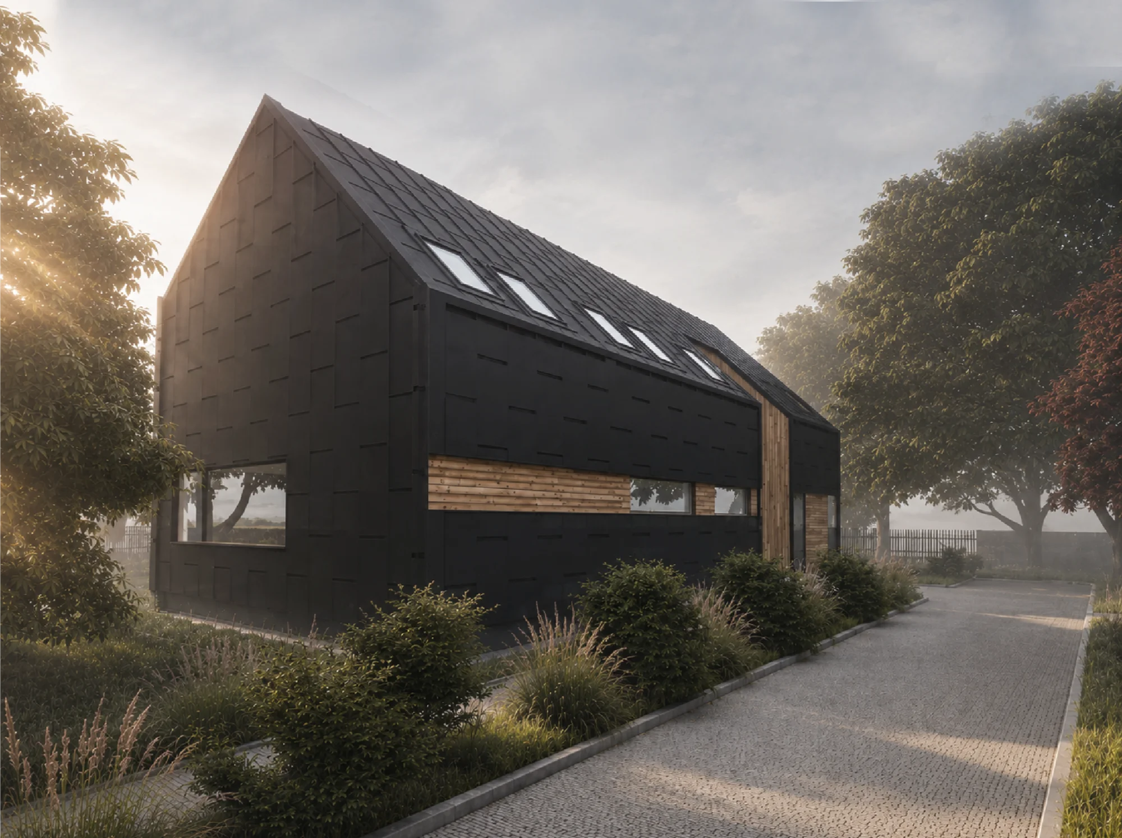
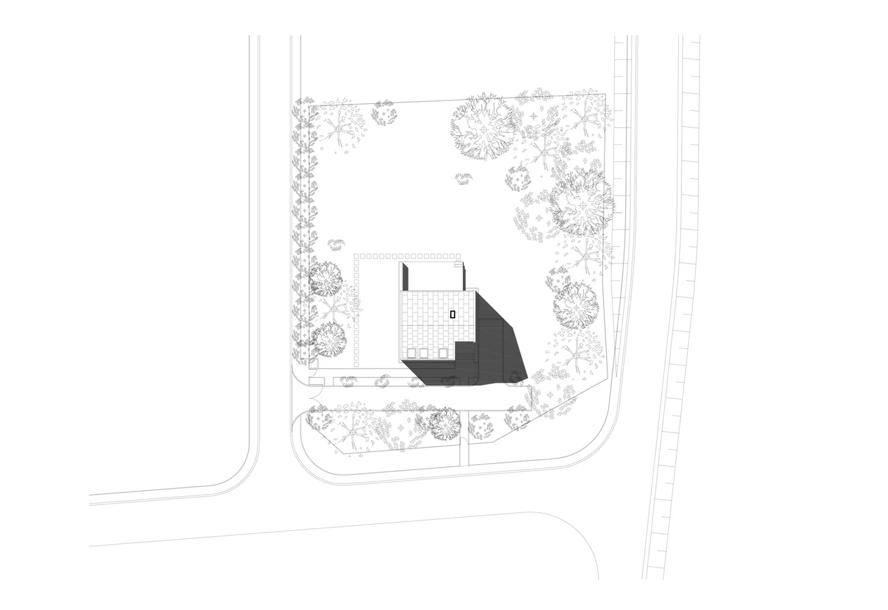
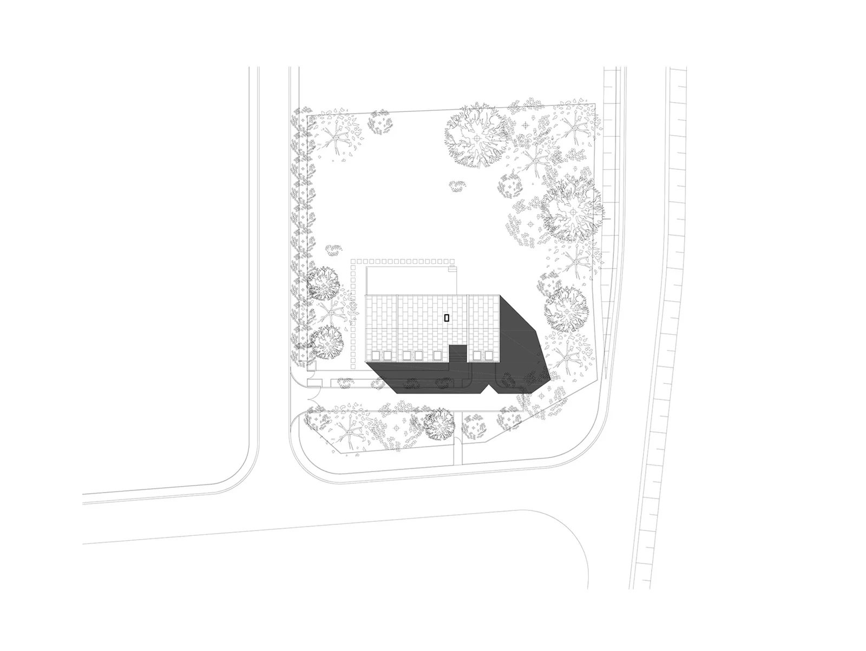
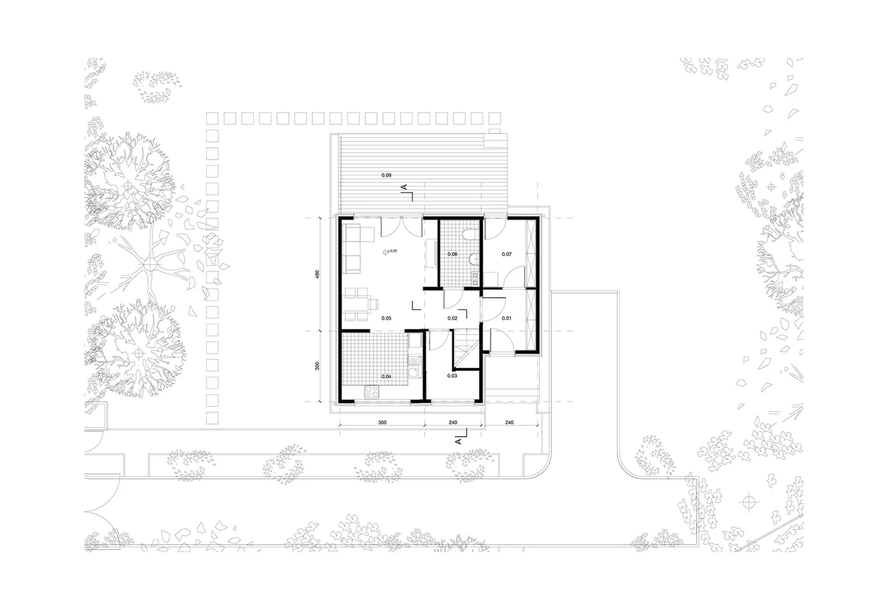
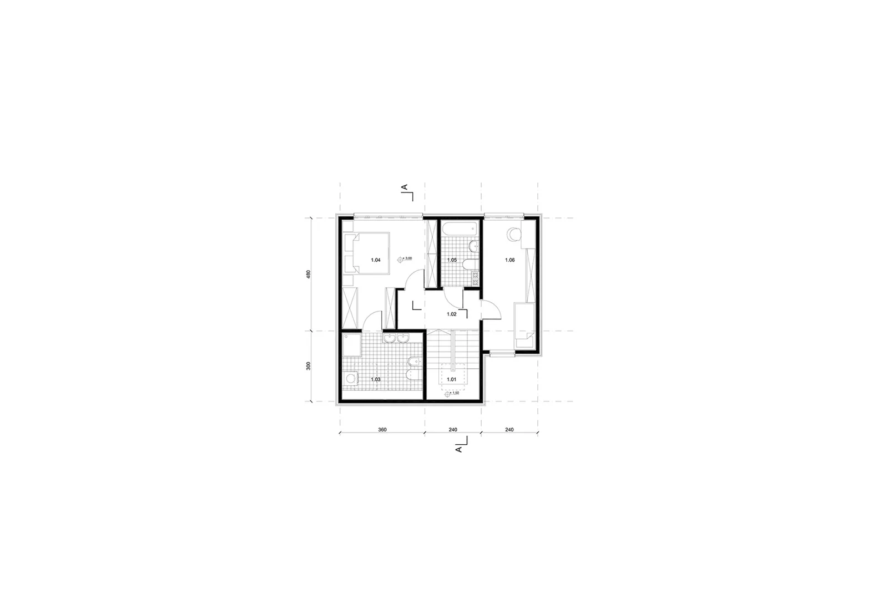
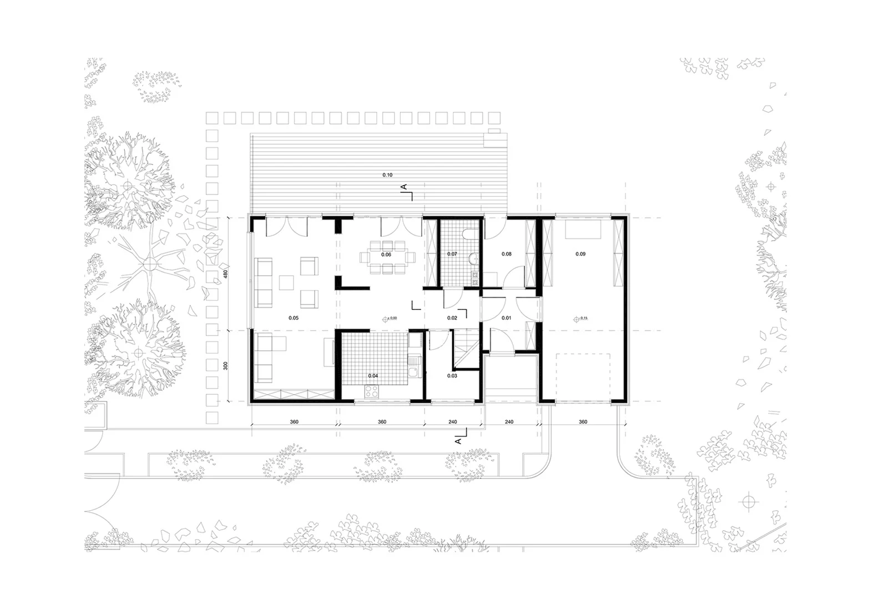
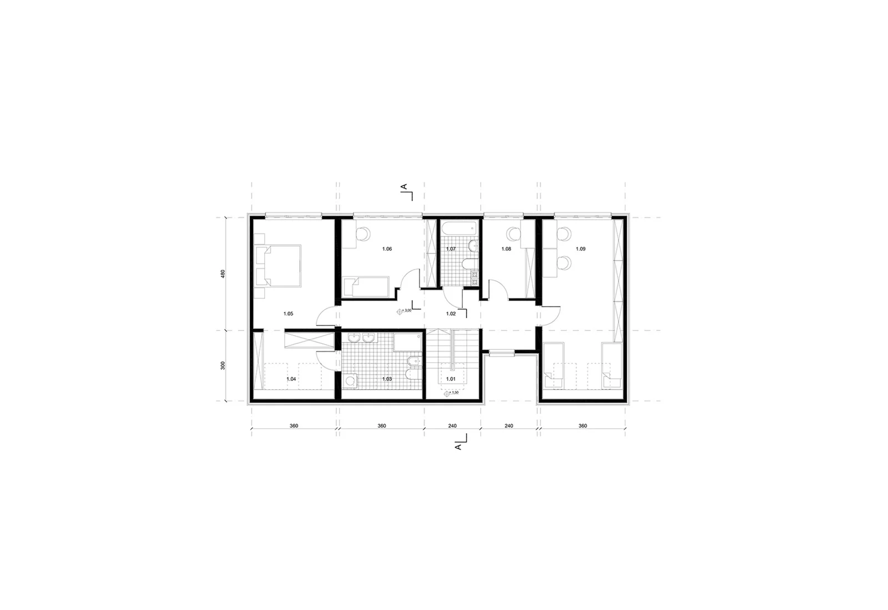
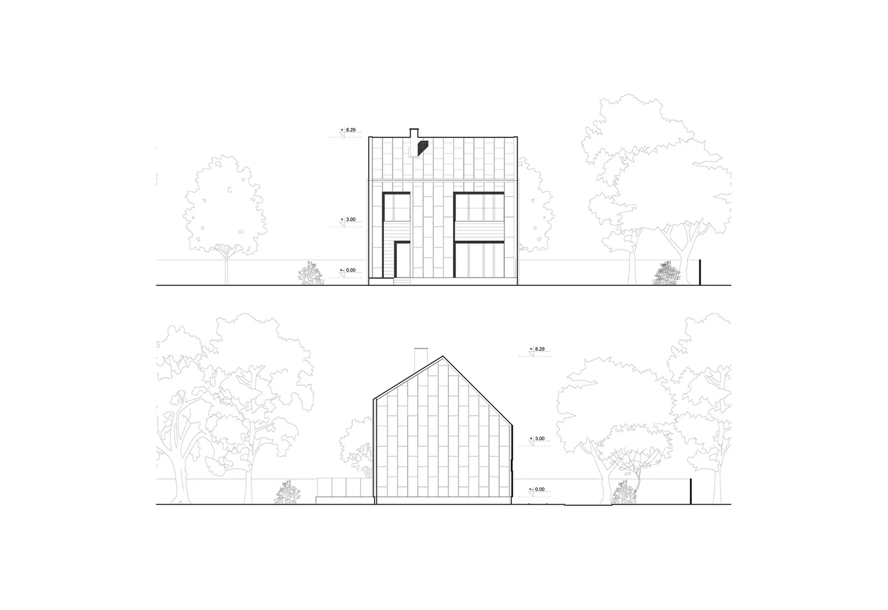
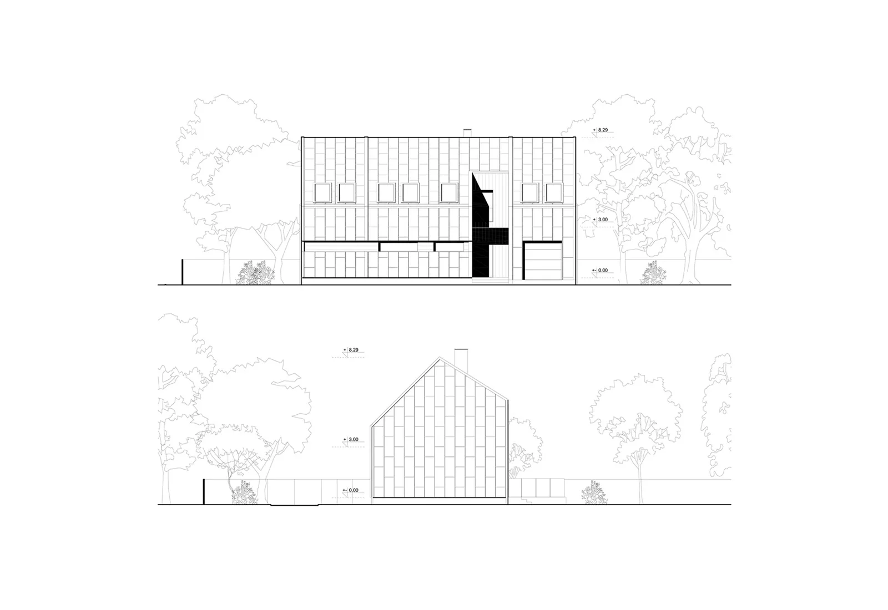
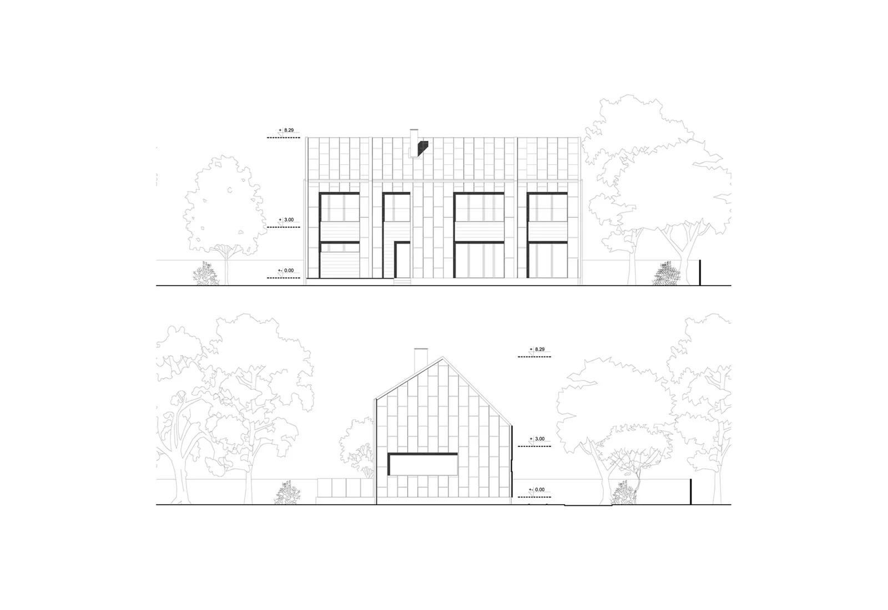
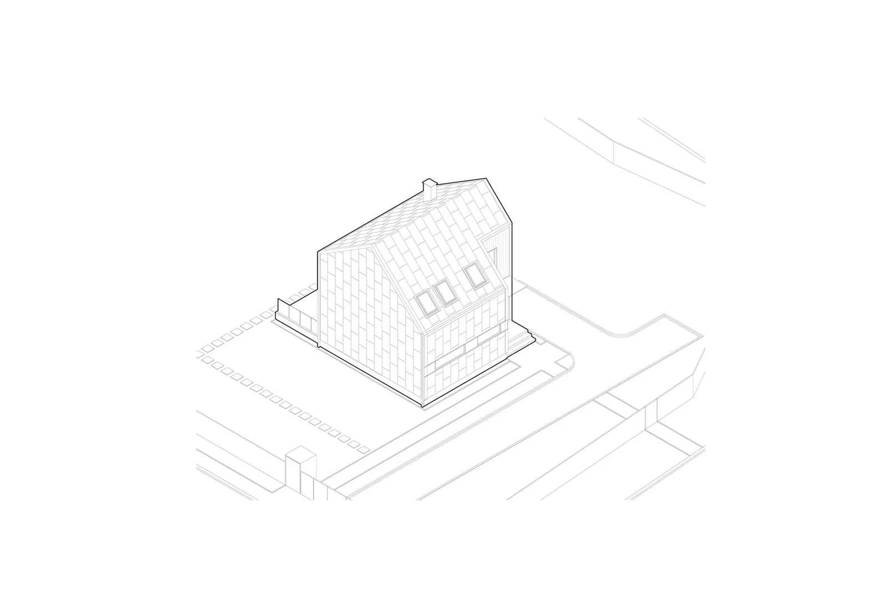
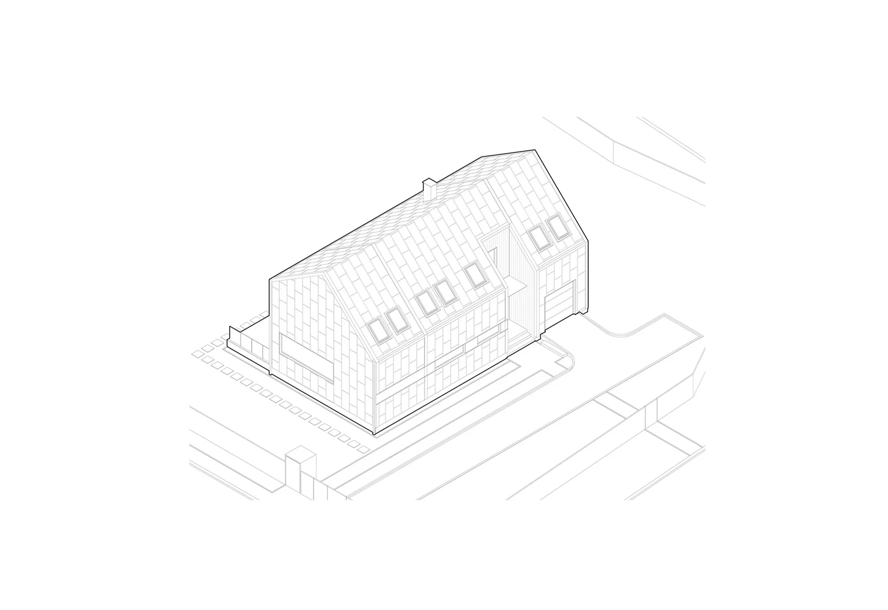
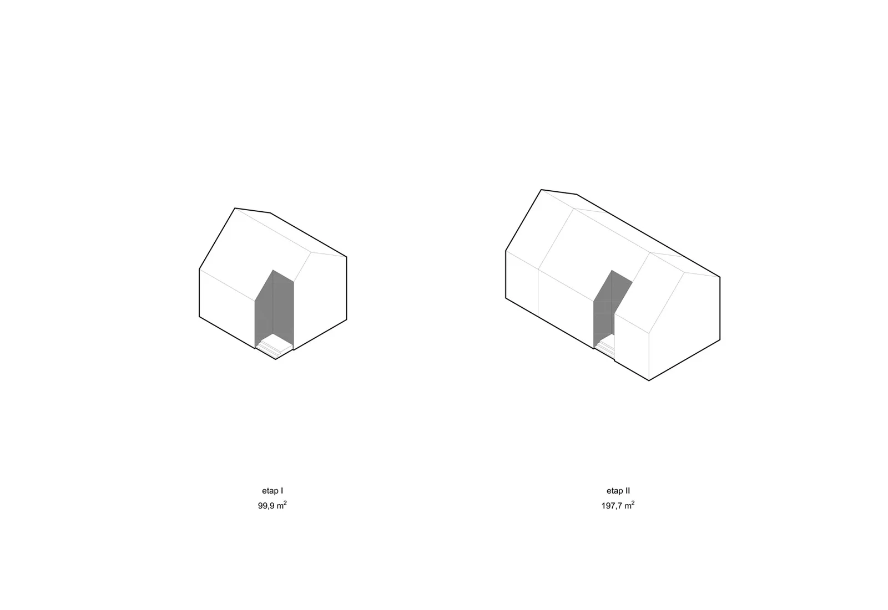
House no. 1 opens a series of modular houses designed to grow together with the family living in them.
Construction can begin with a basic floor area for a family of three. The massing allows organic expansion in two directions along the building's main axis — over time a spacious living area, a one- or two-car garage, and further bedrooms or studies upstairs can be added.
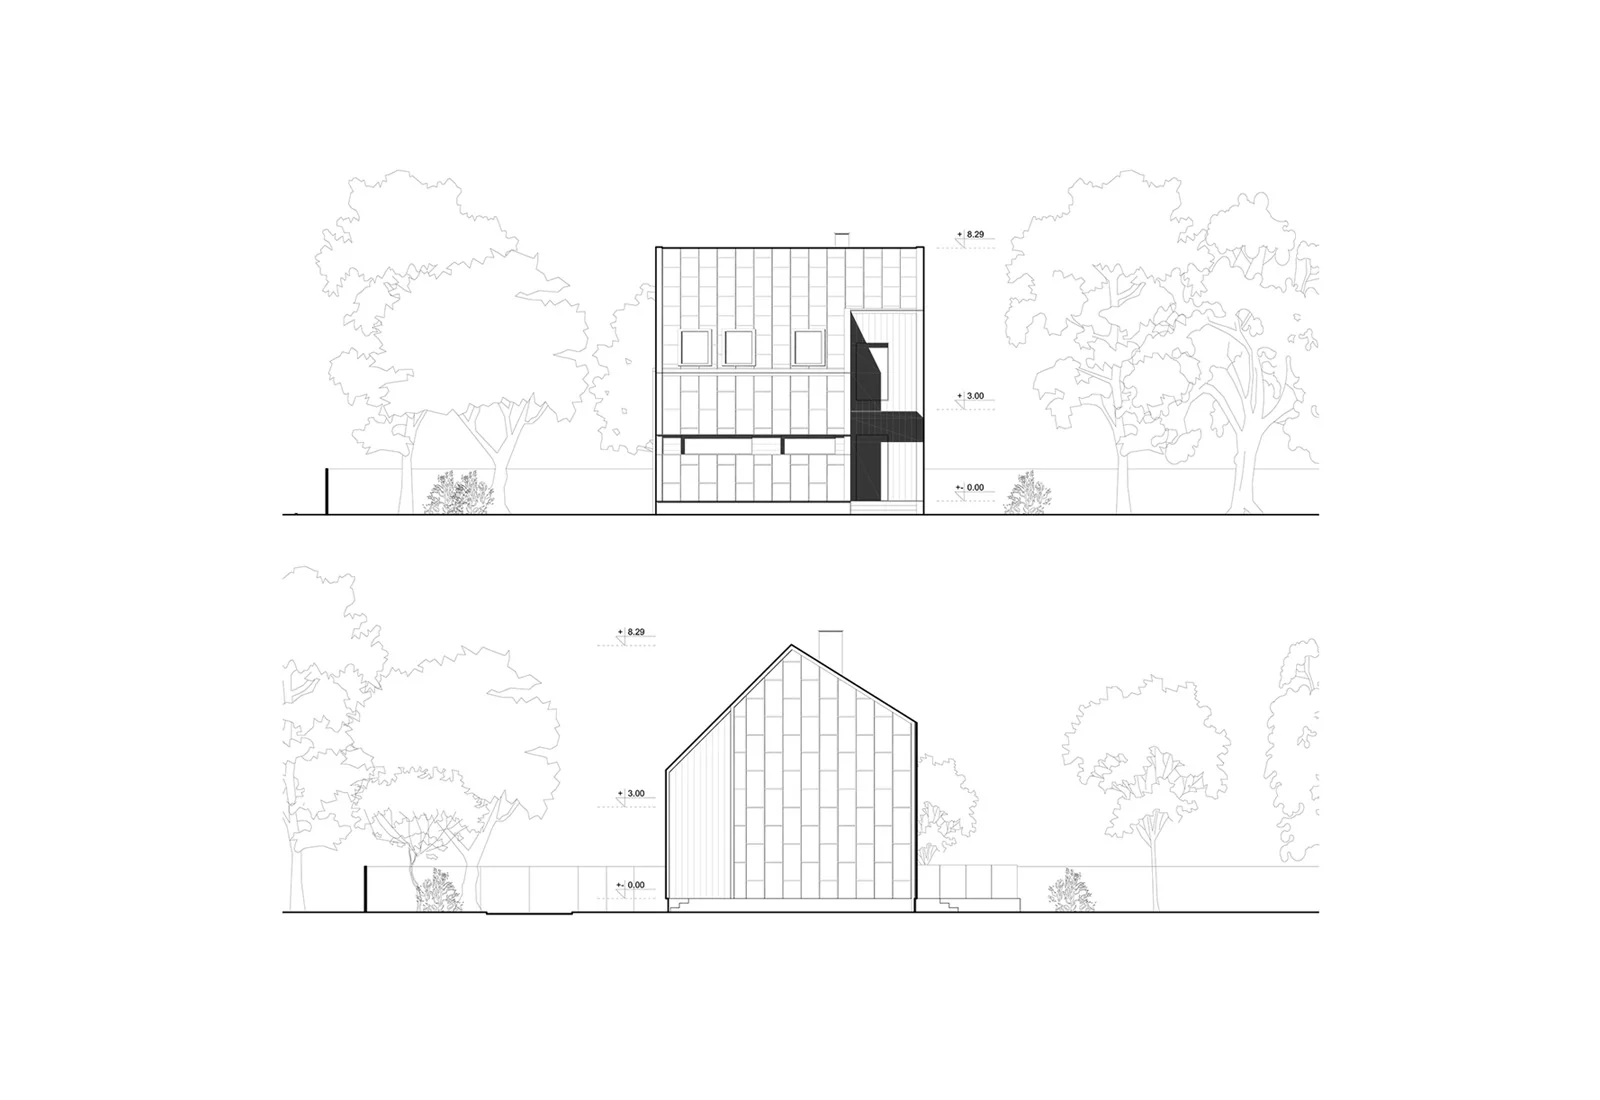
Expansion does not mean demolition: the graphite steel-sheet facade panels can be dismantled and reused on the new gable walls, and the thermal insulation is relocated as well. The house grows without wasting what it was already made of — an economic and ecological benefit.
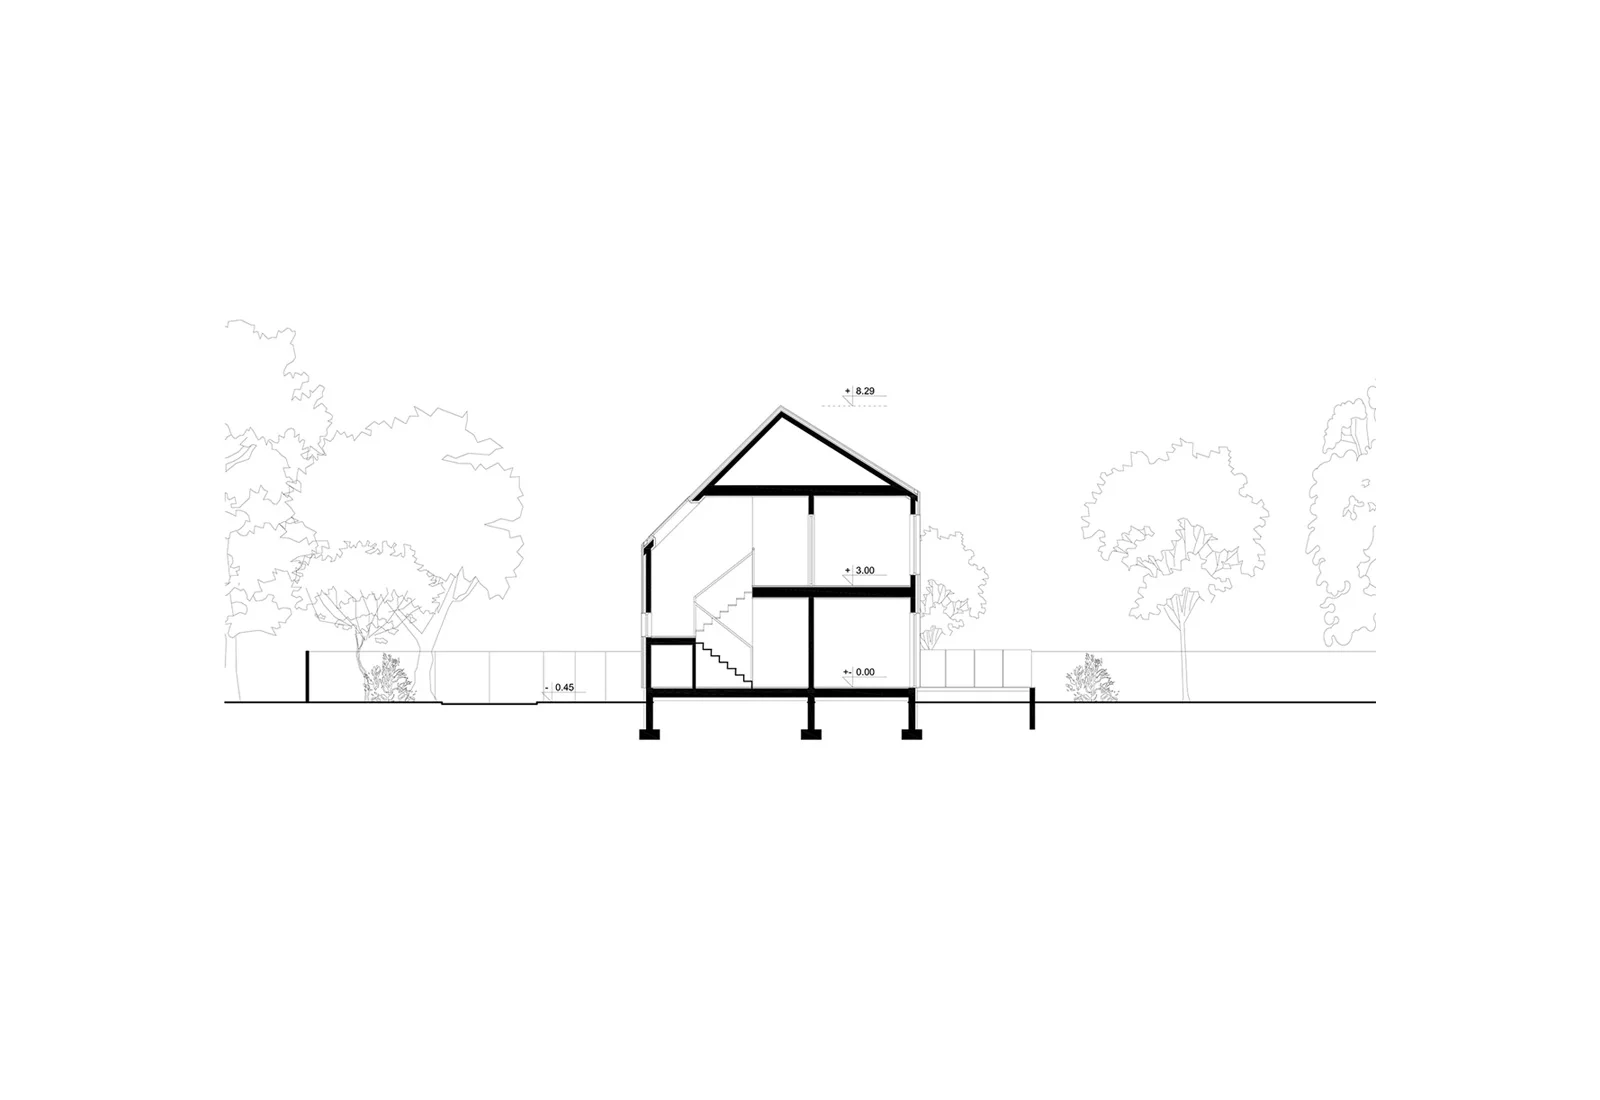
The simplicity of the massing has a double meaning: it gives the house a timeless character and underlines the optimised logic of the whole design.